
Search results for "Murphy bed queen cabinet" in Home Design Ideas

 The Cabinet Gallery
Large mountain style u-shaped light wood floor laundry room photo with flat-panel cabinets, medium tone wood cabinets, stainless steel appliances and an island

 User
Glass countertop with LED backlighting for drama.
Lupe Bowling
Example of a transitional living room design in Tampa
Example of a transitional living room design in Tampa
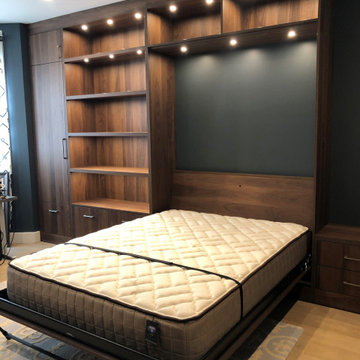
 Valet Custom Cabinets & Closets - Marina Moreno
Example of a trendy home design design in San Francisco
Find the right local pro for your project
 Wall Bed Place
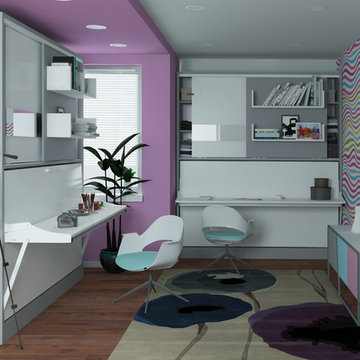
Do you need a bedroom set for your young child or teenager? Would you like the convenience of a guest room without using a lot of your valuable living space?The this is what you've been looking for. On the sliding-door cupboards are two display shelves and a mirror. When opened, the cabinet reveals a twin-size bed, a compact wardrobe and a bookshelf! There’s a complete living/sleeping area in a very small amount of floor space! This unit is a perfect choice for a studio apartment where every square foot counts. It is also perfect for a child’s bedroom. It can be kept closed and used for play and study, then drop the bed at night for sleeping! Everything from books to clothing all fits neatly in this organized little space! It’s easy enough for a child to operate, with new generation gas shocks that make opening and closing simple. The wall bed unit comes in either all-white high-gloss laminate or white with teak wood-grain laminate, perfect for boys or girls, and fits with most décor colors. Wall beds are sturdy, made to last, using certified, thick laminated chipboard, heavy-duty hardware, and strong aluminum bed frame with solid wood slats. You can have exactly what you need with this Parete Leto wall bed!

 Closet Factory - Cleveland
Closet Factory Cleveland - SueAnn Ochenas
Classic contemporary white melamine garage cabinets with flat doors installed on treated lumber base.
Inspiration for a contemporary shed remodel in Cleveland
Inspiration for a contemporary shed remodel in Cleveland

 Jessica Cain
Vivi's playroom
Photo: Jessica Cain © 2017 Houzz
Example of an eclectic kids' room design in Kansas City
Example of an eclectic kids' room design in Kansas City

 Rylex Custom Cabinetry and Closets
Smart space planning allows rooms to have dual purpose. It means adapting your home for better whole-house functionality. A Murphy Bed (behind large doors) expands the use of this office space even into night!

Sponsored
Delaware, OH

Buckeye Basements, Inc.
Central Ohio's Basement Finishing ExpertsBest Of Houzz '13-'21

 Esslinger Design Company
Photography by Picture Perfect House
Example of a mid-sized urban freestanding desk medium tone wood floor and gray floor home office design in Chicago with gray walls
Example of a mid-sized urban freestanding desk medium tone wood floor and gray floor home office design in Chicago with gray walls
 California Closets of Indianapolis
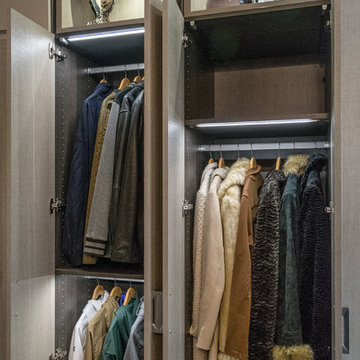
Inside tall cabinets, long and double hang sections organize coats. Added lighting means the client's coats will never be hard to find!
Photo Credit: Falls City Photography
Designed by Merrick McGraw
 The Cabinet Gallery
Inspiration for a large rustic u-shaped light wood floor family room remodel with flat-panel cabinets, medium tone wood cabinets, stainless steel appliances and an island
 The Cabinet Gallery
Large mountain style u-shaped light wood floor kitchen/dining room combo photo with flat-panel cabinets, medium tone wood cabinets, stainless steel appliances and an island

 DanBerry Construction
Inspiration for a mid-sized transitional medium tone wood floor and brown floor hallway remodel in Toronto with gray walls

 Even Kiehl Remodeling
Custom built closet doors by Even Kiehl Remodeling. All four doors can move in either direction giving the homeowner complete access to the inside of the closet.



 Robert Granoff
© Robert Granoff
www.robertgranoff.com
Space Designed by Thomas Puckett Designs
www.thomaspuckettdesigns.com
Inspiration for a transitional open concept black floor family room library remodel in New York with white walls and no fireplace
Inspiration for a transitional open concept black floor family room library remodel in New York with white walls and no fireplace

 Classy Closets
Custom home office to accommodate tall customers. Job was finished from long distance as well. The customers and the designer completed the entire job over emails, phone calls, and one weekend trip a month. Pictures were taken by customer.

 More Space Place - Atlanta/Buckhead
Living room - mid-sized transitional enclosed medium tone wood floor living room idea in Orange County with brown walls, no fireplace and a tv stand

 Valet Custom Cabinets & Closets
Example of a mid-sized transitional built-in desk carpeted bedroom design in San Francisco with beige walls and no fireplace


 The Cabinet Gallery
Example of a large mountain style u-shaped light wood floor basement design with flat-panel cabinets, medium tone wood cabinets, stainless steel appliances and an island
 ProCraft Fine Cabinet & Woodwork
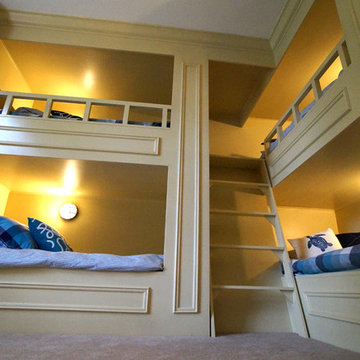
Each bunk has it's own light with dimmer and switch, and a built-in 'cubby' for books, alarm clock, etc.
Example of a large classic home design design in St Louis
Example of a large classic home design design in St Louis

 JZMK Partners
Reach-in closet - small tropical gender-neutral medium tone wood floor and brown floor reach-in closet idea in Hawaii with flat-panel cabinets and dark wood cabinets
191