
Search results for "Murphy bed queen cabinet" in Home Design Ideas


 Pacific Coast Cabinetry
Waikiki condo, one bedroom with no space for a guest room. This unit provides three unique features - a beautiful lit display area, a fold away secretary desk area and a guest room, complete with memory foam mattress and closet space.

 Valet Custom Cabinets & Closets
Inspiration for a mid-sized contemporary built-in desk carpeted study room remodel in San Francisco with beige walls and no fireplace
Find the right local pro for your project


 The Cabinet Gallery
Example of a large mountain style u-shaped light wood floor family room design with flat-panel cabinets, medium tone wood cabinets, stainless steel appliances and an island

 Closet Factory (Fort Lauderdale)
When you add a built-in wall bed to your home, you turn your loft, studio apartment, extra bedroom or even home office into a fully functioning bedroom by night and a versatile living space by day. Our custom wall bed cabinetry conceals your bed within a system of built-in cabinets that optimize your space for various distinct uses.



Sponsored
Columbus, OH

Hope Restoration & General Contracting
Columbus Design-Build, Kitchen & Bath Remodeling, Historic Renovations


 closetsdotcom
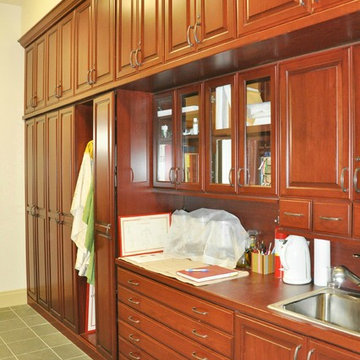
Space conservation is the prime factor in this design in order to create the most comfortable environment possible. The Murphy style wall bed and desk both fold in to open up the room and fold out for complete functionality. The glass panel cabinets offer storage for a library of books and all office supplies.

 Etherington Designs
Custom foyer closet with sunglass drawer. Hardrock maple melamine interiors, drawers on Blum soft close slides. Exterior surfaces are lacquer finished in CC-30 Oxford White.
Designed by Colin Doneff - i.D One Inc.

 Curated Nest
A lovely Brooklyn Townhouse with an underutilized garden floor (walk out basement) gets a full redesign to expand the footprint of the home. The family of four needed a playroom for toddlers that would grow with them, as well as a multifunctional guest room and office space. The modern play room features a calming tree mural background juxtaposed with vibrant wall decor and a beanbag chair.. Plenty of closed and open toy storage, a chalkboard wall, and large craft table foster creativity and provide function. Carpet tiles for easy clean up with tots! The guest room design is sultry and decadent with golds, blacks, and luxurious velvets in the chair and turkish ikat pillows. A large chest and murphy bed, along with a deco style media cabinet plus TV, provide comfortable amenities for guests despite the long narrow space. The glam feel provides the perfect adult hang out for movie night and gaming. Tibetan fur ottomans extend seating as needed.


 J.E. Kelley Designs
Inspiration for a small contemporary master beige tile medium tone wood floor walk-in shower remodel with a vessel sink, open cabinets, dark wood cabinets, a one-piece toilet and beige walls

Sponsored
Delaware, OH

Buckeye Basements, Inc.
Central Ohio's Basement Finishing ExpertsBest Of Houzz '13-'21


 Aftermade Design – Homes That Feel Like You
Beautiful nature inspired, brown and orange bedroom with wood finished walls and cabinets. Stone flooring. Lushus and comfortable bed with the perfect accents and colors.

 Blue Mountain Kitchens
Jodi Hoelsken
Inspiration for a mid-sized rustic u-shaped light wood floor kitchen pantry remodel in Denver with a farmhouse sink, flat-panel cabinets, dark wood cabinets, granite countertops, black backsplash, stone slab backsplash, stainless steel appliances and no island
Inspiration for a mid-sized rustic u-shaped light wood floor kitchen pantry remodel in Denver with a farmhouse sink, flat-panel cabinets, dark wood cabinets, granite countertops, black backsplash, stone slab backsplash, stainless steel appliances and no island

 Design Studio West
Brady Architectural Photography
This living room cabinetry wall houses the entertainment audio/video equipment, plenty of storage and a pull down guest bed.

Sponsored
Delaware, OH
Buckeye Basements, Inc.
Central Ohio's Basement Finishing ExpertsBest Of Houzz '13-'21

 More Space Place - Atlanta/Buckhead
Bedroom and mid-sized elegant gender-neutral carpeted kids' bedroom photo in Orange County with multicolored walls

 Leicht Westchester-Greenwich
Trendy freestanding desk light wood floor home office photo in New York with black walls
 Nicholas Design Build
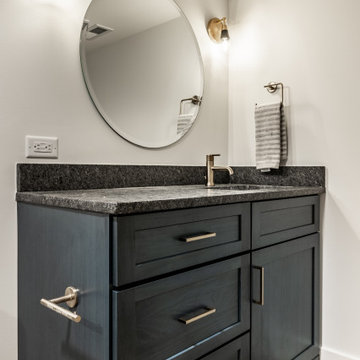
Inspiration for a mid-sized shabby-chic style black tile and porcelain tile vinyl floor and beige floor powder room remodel in Indianapolis with shaker cabinets, blue cabinets, gray walls, an undermount sink, granite countertops and a built-in vanity
195