
Search results for "Murphy bed queen cabinet" in Home Design Ideas
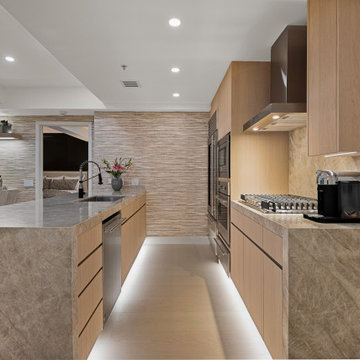
 Madley Fine Cabinetry
White oak euro style kitchen with LED lighting
Example of a trendy kitchen design in Phoenix
Example of a trendy kitchen design in Phoenix
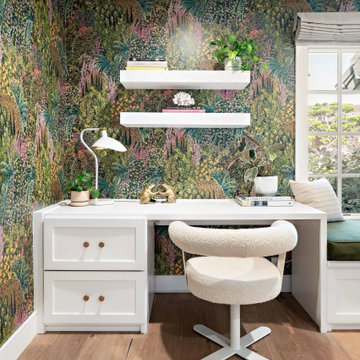
 Brovia Interiors
Example of a mid-sized minimalist built-in desk medium tone wood floor, brown floor and wallpaper home office design in San Diego

 The Closet Edition
White raised panel fronts on drawers with beautiful granite top and crystal knobs, mirror doors, with pull out drawers behind mirror doors
Transitional closet photo in Miami
Transitional closet photo in Miami
Find the right local pro for your project

 Bassett Furniture Design Studio
Scott Dean Scotts Creative Home
Bedroom - mid-sized transitional master carpeted bedroom idea with beige walls
Bedroom - mid-sized transitional master carpeted bedroom idea with beige walls

 Butterfield Custom Homes
Example of a large transitional freestanding desk medium tone wood floor study room design in Austin with blue walls and no fireplace

 Paul Lopa Designs
See what our client say about Paul Lopa Designs:
We recently remodeled a studio we purchased for guests who visit us. The project included the demolition of a kitchenettem and a bathroom, and the installation of new cabinets, wood flooring, granite countertops, appliances, wood molding and a custom Murphy bed in the sleeping area.
My husband and I wanted a contractor who specializes in high end kitchens. We hired Paul Lopa (who had previously done two projects for us—a kitchen remodel and a bathroom remodel) as we were extremely impressed with his work, from beginning to end.
For the studio project, Paul brought many samples to our home before the project commenced. It was very easy for us to select the materials, from the wood used for the cabinets and Murphy bed to the granite countertop and wood floor. We were also very pleased with the appliances he helped us select as well, as the kitchen was transformed into a full-fledged kitchen with an eat-at counter. Paul helped us select custom marble for the bathroom which is gorgeous! Every suggestion he made was great. The studio is now worthy of being photographed by Architectural Digest!
Paul and his crew are very professional. His staff is friendly and were always on time. Upon completion of the job, the whole area was clean and ready to use.
Paul was always accessible and available to answer questions whenever we had one. We were impressed that the project finished on time and on budget!
We will definitely use Paul for all future work. He is a consummate professional and very nice to work with.

 Loon Rustics LLC
Complete Kitchen Renovation, Wall Removal, Carrying Beam Installation, Cabinets, Floating Shelves, Backsplash, Farm Sink, Wide Plank Oak Flooring
Kitchen - scandinavian light wood floor and brown floor kitchen idea in Burlington with a farmhouse sink, shaker cabinets, blue cabinets, quartz countertops, white backsplash, ceramic backsplash, stainless steel appliances, a peninsula and white countertops
Kitchen - scandinavian light wood floor and brown floor kitchen idea in Burlington with a farmhouse sink, shaker cabinets, blue cabinets, quartz countertops, white backsplash, ceramic backsplash, stainless steel appliances, a peninsula and white countertops



 Honsen Interiors
Custom storage cabinet, desk and shelving with brass inlay at finger pulls and shelves. Custom finish stain on Ash. Unlacquered brass supports at shelves.
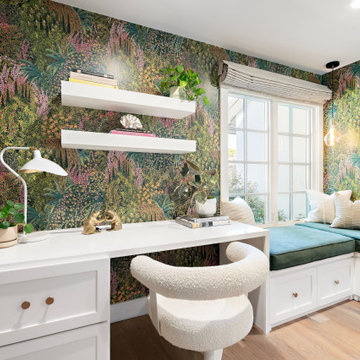

 B2 Design Build
Bob Geifer Photography
Large arts and crafts guest carpeted and multicolored floor bedroom photo in Minneapolis with gray walls
Large arts and crafts guest carpeted and multicolored floor bedroom photo in Minneapolis with gray walls

 DW Design Group, Inc
Example of a classic freestanding desk carpeted study room design in Dallas with beige walls


Sponsored
Columbus, OH

Wannemacher Interiors
Customized Award-Winning Interior Design Solutions in Franklin Cnty OH

 Castor Inc.
Designer: Kelly Taaffe Design, Inc.
Photographer: Andrea Hope
Example of a large trendy master light wood floor and beige floor bedroom design in Tampa with white walls and no fireplace
Example of a large trendy master light wood floor and beige floor bedroom design in Tampa with white walls and no fireplace
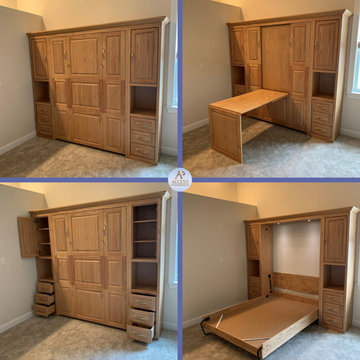
 Accent Woodworking Inc.
Traditional Full Murphy Wall Bed with Hidden 9 Panel Desk and Nightstand Side Piers shown in Natural Stain on Oak
60"w x 82"h x 17"d (dimensions do not inc. crown)
3"Crown Hat on Face and Sides and Flat Trim
Hidden Fold Down Panel Desk - Center Panels Fold Down to a Desk - 27"w x 52"L x 30"h
2 Custom Traditional Nightstand Piers with 3" Crown on Face and Sides, Flat Trim, 3 Raised Panel Drawers on Bottom, 1 Raised Panel Door on Top (2 adjustable shelves) and Open Mid-Section - 18"w x 82”h x 17”d
Undermount Soft Close Drawer Glides
2 Snack Trays for Wall Bed Cabinets
LED Task Light Kit for Top of Bed Cabinet 2 Round 1 1/4" Lights, On/Off Switch, Transformer, 1 Extension


 Whisper House Real Estate Group, L.L.C
Example of a mid-sized arts and crafts enclosed home theater design

Sponsored
Columbus, OH

Hope Restoration & General Contracting
Columbus Design-Build, Kitchen & Bath Remodeling, Historic Renovations

 Closet Factory (Fort Lauderdale)
When you add a built-in wall bed to your home, you turn your loft, studio apartment, extra bedroom or even home office into a fully functioning bedroom by night and a versatile living space by day. Our custom wall bed cabinetry conceals your bed within a system of built-in cabinets that optimize your space for various distinct uses.

 California Closets of Michigan
Combining storage with a wall bed allows for polished organization and a comfortable place for guests. This multipurpose space can also be used for a craft area, as demonstrated by our custom ribbon-drawers.


194