
Search results for "Mushrooms" in Home Design Ideas
 Daniel Schaefer Designs
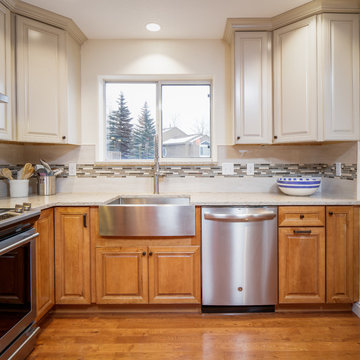
Base Cabinet Details
Manufacturer: KraftMaid
Wood Species:Maple
Finish: Praline Maple
Door Style: Lockeford
Construction Style: Framed
Box Material: Plywood
Drawer Material: Wood dovetail
Door Hinges: Soft Close
Drawer Glides: Full extension undermount soft close
Upper Cabinet Details
Manufacturer: KraftMaid
Wood Species: Maple
Finish: Mushroom Maple
Door Style: Lockeford
Construction Style: Framed
Box Material: Plywood
Drawer Material: Wood dovetail
Door Hinges: Soft Close
Drawer Glides: Full extension undermount soft close
 INNOVATIONS
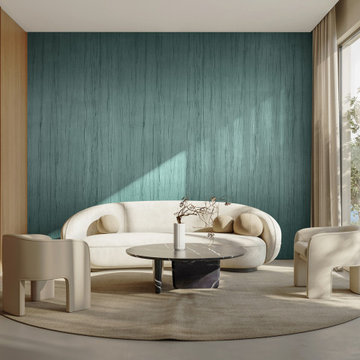
Pleated Suede, a luxurious suede gathered in thick, organic pleats on a non-woven backing, adds rich dimension to an interior. Strategically designed for the wall, the textile wallcovering’s sweeping vertical movement allows it to install seamlessly, and its fine polyester pile and irregular contours minimize the appearance of the suede’s natural nap. Reminiscent of mushroom pleats, Pleated Suede has a simply gorgeous feel with an elegant, nature-inspired palette of nine colorways.

 Studio McGee
Shop the Look, See the Photo Tour here: https://www.studio-mcgee.com/search?q=Riverbottoms+remodel
Watch the Webisode:
https://www.youtube.com/playlist?list=PLFvc6K0dvK3camdK1QewUkZZL9TL9kmgy
Find the right local pro for your project

 Blue River Cabinetry Kitchen & Bath
StarMark cherry cappuccino with chocolate glaze and mushroom with chocolate glaze island, Jenn-Air range, KitchenAid appliances, Cambria Bradshaw quartz with ogee flat edge, suspended seating, and Kohler sink and faucet.
 6th Ave Homes
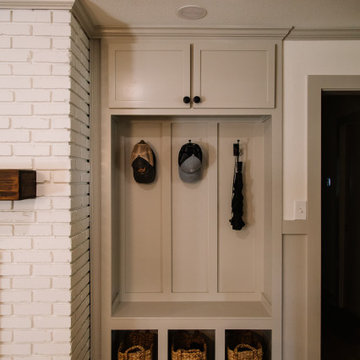
The cubby area, thoughtfully crafted with warm and earthy tones, seamlessly blends into the overall aesthetic of your home. Each cubby is strategically arranged, offering designated spaces for all your belongings, from shoes and bags to keys and mail

 Oakland Homes
Mudroom - mid-sized transitional laminate floor and brown floor mudroom idea with gray walls and a blue front door

 Tribute Designs
Cheryl Terramagra
Example of a mid-sized transitional wooden straight staircase design in Boston with painted risers
Example of a mid-sized transitional wooden straight staircase design in Boston with painted risers
 Amethyst Home
This fall, Amethyst had the opportunity to partner with Freeman Custom Homes of Kansas City to furnish this 5000 sq ft European Modern designed home for the Artisan Home Tour 2020!
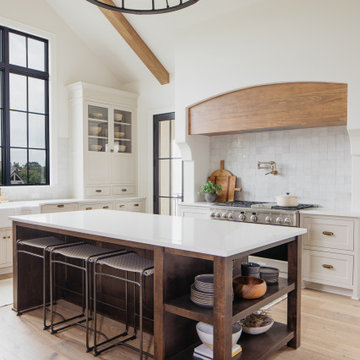
Every square inch of this home was magical -- from the secret staircase in the master bath leading to a private shuttered plunge pool to the vaulted kitchen with sky high mushroom colored cabinetry and handmade zellige tile.
We met the builders during the cabinetry phase and watching their final, thoughtful design details evolve was such full of over-the-top surprises like the unique valet-like storage in the entry and limestone fireplace!
As soon as we saw their vision for the home, we knew our furnishings would be a great match as our design style celebrates handmade rugs, artisan handmade custom seating, old-meets-new art, and let's be honest -- we love to go big! They trusted us to do our thing on the entire main level and we enjoyed every minute.
The load in took 3 full trucks and fortunately for us -- the homeowners fell in love with several pieces so our uninstall trip was significantly lighter. I think we were all a little emotional leaving this masterpiece but sooooo happy for the owners and just hoping we get invited to a Christmas party...
Here are some of the highlights -- 90% of the furnishings and rugs were from our shop and we filled in the gaps with some extra special pieces!
 Zawadski Homes Inc.
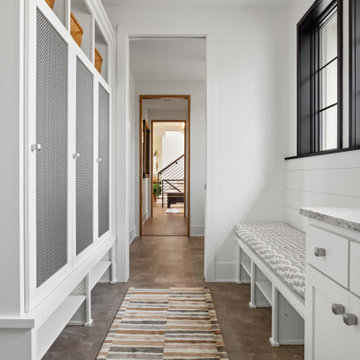
Example of a transitional ceramic tile and multicolored floor mudroom design in Minneapolis with white walls

 Hortulus Animae llc - Mindful Garden Design
The Petronio Residency Center at Crow’s Nest is visionary choreographer and artistic director Stephen Petronio’s latest venture.
http://petron.io/prc/
The potager is conceived to feed and engage resident artists who are on site for creative research. The maze-like garden grows organic produce for the artists in an interactive setting that allows them to sit on the raised bed’s built-in benches to socialize, contemplate and commune with nature.
-Rustic/Industrial design to complement the residency architecture
-Centrally sited feature with access from dancer’s wing residences, dance studio and main courtyard
-24 Raised beds with sitting benches and trellises made of locally sourced Hemlock hardwood
-Completely organic materials and growing techniques
-Log Wall for mushroom cultivation
 Blue River Cabinetry Kitchen & Bath
StarMark cherry cappuccino with chocolate glaze and mushroom with chocolate glaze island, Jenn-Air range, KitchenAid appliances, Cambria Bradshaw quartz with ogee flat edge, suspended seating, and Kohler sink and faucet.
 Blue River Cabinetry Kitchen & Bath
StarMark cherry cappuccino with chocolate glaze and mushroom with chocolate glaze island, Jenn-Air range, KitchenAid appliances, Cambria Bradshaw quartz with ogee flat edge, suspended seating, and Kohler sink and faucet.
 Boerne Kitchens and Baths
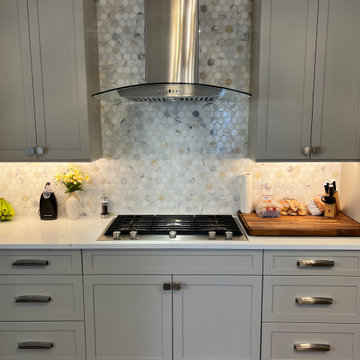
This Kitchen was completely updated with a full gut and rebuild. Siteline Cabinets in Mushroom color, Quartz Countertops form MSI and a Marble Hex tile Backsplash makes this kitchen sparkle. Vaulted ceilings presented challenges but were solved by extending the vent run to 14 ft. The clean lines of the JennAire appliances give a very transitional look to the room. The peninsula was converted to an island make the kitchen much more workable for this retired couple. The floor was made consistent throughout the house making the flow seem seamless from room to room.
 Blue River Cabinetry Kitchen & Bath
StarMark cherry cappuccino with chocolate glaze and mushroom with chocolate glaze island, Jenn-Air range, KitchenAid appliances, Cambria Bradshaw quartz with ogee flat edge, suspended seating, and Kohler sink and faucet.
 Seldin Design Studios
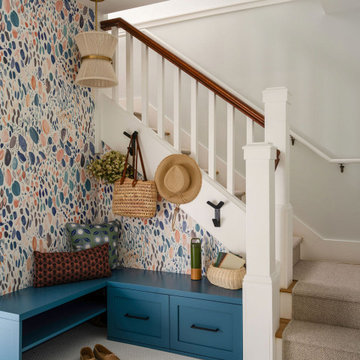
Custom designed mudroom with custom bench, wallpaper, hanging pendant
Transitional staircase photo in San Francisco
Transitional staircase photo in San Francisco

 Rock Paper Hammer
Photography by Andrew Hyslop
Large mountain style stone screened-in back porch idea in Louisville with a roof extension
Large mountain style stone screened-in back porch idea in Louisville with a roof extension

 Moore Designs Inc
Symmetry, elegance, and underlying functionality define this bathroom on Oconomowoc Lake. The custom designed cabinetry and mirror ensemble incorporates elegant sconce lighting as well as natural lighting through the centered window overlooking the property’s forested exterior. Details such as the polished nickel, heated towel bars and focal mirror serve to functionally accentuate the space.

 JM Kitchen & Bath Design
Perimeter Cabinets and Bar:
Frameless Current by Crystal
Door style: Countryside
Wood: Rustic Cherry
Finish: Summer Wheat with Brown Highlight
Glass accent Doors: Clear Waterglass
Island Cabinets:
Frameless Encore by Crystal
Door style: Country French Square
Wood: Knotty Alder
Finish: Signature Rub Thru Mushroom Paint with Flat Sheen with Umber under color, Distressing and Wearing with Black Highlight.
SubZero / Wolf Appliance package
Tile: Brazilian Multicolor Slate and Granite slab insert tiles 2x2”
Plumbing: New Blanco Apron Front Sink (IKON)
Countertops: Granite 3CM Supreme Gold , with Ogee Flat edge.


 Sunrise Custom Painting
Inspiration for a mid-sized timeless red two-story wood house exterior remodel in Portland with a gambrel roof and a shingle roof
180