
Search results for "Mushrooms" in Home Design Ideas

 Premium Cabinets
White mushroom. Micro cabinet on far left. Cooktop base in middle. Spice rack to right of cooktop base. Three drawer bank to the right of the spice rack.
Dog not included!

 Copper Sky Design + Remodel
Brown floor kitchen photo in Atlanta with a farmhouse sink, white backsplash and white countertops

 Simply Home Decorating
This tiny home is located on a treelined street in the Kitsilano neighborhood of Vancouver. We helped our client create a living and dining space with a beach vibe in this small front room that comfortably accommodates their growing family of four. The starting point for the decor was the client's treasured antique chaise (positioned under the large window) and the scheme grew from there. We employed a few important space saving techniques in this room... One is building seating into a corner that doubles as storage, the other is tucking a footstool, which can double as an extra seat, under the custom wood coffee table. The TV is carefully concealed in the custom millwork above the fireplace. Finally, we personalized this space by designing a family gallery wall that combines family photos and shadow boxes of treasured keepsakes. Interior Decorating by Lori Steeves of Simply Home Decorating. Photos by Tracey Ayton Photography
Find the right local pro for your project
 Enfort Homes
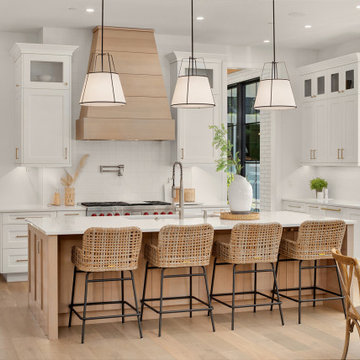
Farmhouse meets coastal in this timeless kitchen with white oak cabinets, brass hardware, two dishwashers + double faucets, multiple pull out trash cans, custom white oak range hood, paneled wolf appliances, and tons of storage.

 Custom Shingles
We were privileged to be chosen for the roof restoration at the Chapel of Roses, the architectural masterpiece by Francis Harvey Slocombe, and designer of the legendary Mapes Hotel in Reno. It features an organically shaped bell tower, an undulating, Storybook roof with huge dormers, and an abundance of stained glass windows. Great care was taken to match every detail of the historic roof from 1920’s, with patterned to sometimes erratic undulations of the wave coursing, and by steam-bending nearly every area of the roof, including the eaves, gables, ridges, hips and valleys. The end result is truly spectacular.
 Custom Shingles
We were privileged to be chosen for the roof restoration at the Chapel of Roses, the architectural masterpiece by Francis Harvey Slocombe, and designer of the legendary Mapes Hotel in Reno. It features an organically shaped bell tower, an undulating, Storybook roof with huge dormers, and an abundance of stained glass windows. Great care was taken to match every detail of the historic roof from 1920’s, with patterned to sometimes erratic undulations of the wave coursing, and by steam-bending nearly every area of the roof, including the eaves, gables, ridges, hips and valleys. The end result is truly spectacular.

 Western Products
Design by: Bill Tweten, CKD, CBD
A mix of Crystal cabinets and finishes is used throughout this kitchen adding character and charm to the space. The u-shaped island features Crystal inset Greenfield cabinets in two tones- one a dark espresso and the other a rich rustic cherry. Crystal inset Hampstead cabinet style is seen finished in Designer white for all the tall cabinets. Twisted bar pulls and dover latch pulls are seen on the island while mushroom knobs are used on the wall cabinets. Colonial cream granite pulls all these colors together completing the look for this traditional kitchen.
 Premium Cabinets
Raised panel mushroom white - dark island with large posts. The contrasts look great. Double oven cabinet in the corner. Large cooktop with overhead wood hood done spectacularly. Deco doors everywhere. Castled uppers. Glass corner cabinet.

 Stellar Homes Inc.
Mudroom
Inspiration for a mid-sized contemporary ceramic tile and white floor mudroom remodel in Edmonton with white walls and a metal front door
Inspiration for a mid-sized contemporary ceramic tile and white floor mudroom remodel in Edmonton with white walls and a metal front door

 ONY architecture LLC.
An existing concrete mushroom top column separates the kitchen from the start of the storage wall. The space between the kitchen counter and wall mounted cabinets is carried over to the storage wall where a dry bar is created.
ONY architecture
 Premium Cabinets
Raised panel mushroom white - dark island with large posts. The contrasts look great. Double oven cabinet in the corner. Large cooktop with overhead wood hood done spectacularly. Deco doors everywhere. Castled uppers. Glass corner cabinet.

 StarMark Cabinetry
This kitchen was created with StarMark Cabinetry's Huntingford door style in Lyptus finished in Toffee with Chocolate glaze and StarMark Cabinetry's Arlington door style in Maple finished in Mushroom with Chocolate glaze with Cottage DIstressing.

 MOTIV Interiors
Interior Designer: MOTIV Interiors LLC
Photographer: Sam Angel Photography
Design Challenge: This 8 year-old boy and girl were outgrowing their existing setup and needed to update their rooms with a plan that would carry them forward into middle school and beyond. In addition to gaining storage and study areas, could these twins show off their big personalities? Absolutely, we said! MOTIV Interiors tackled the rooms of these youngsters living in Nashville's 12th South Neighborhood and created an environment where the dynamic duo can learn, create, and grow together for years to come.
Design Solution:
In his room, we wanted to continue the feature wall fun, but with a different approach. Since our young explorer loves outer space, being a boy scout, and building with legos, we created a dynamic geometric wall that serves as the backdrop for our young hero’s control center. We started with a neutral mushroom color for the majority of the walls in the room, while our feature wall incorporated a deep indigo and sky blue that are as classic as your favorite pair of jeans. We focused on indoor air quality and used Sherwin Williams’ Duration paint in a satin sheen, which is a scrubbable/no-VOC coating.
We wanted to create a great reading corner, so we placed a comfortable denim lounge chair next to the window and made sure to feature a self-portrait created by our young client. For night time reading, we included a super-stellar floor lamp with white globes and a sleek satin nickel finish. Metal details are found throughout the space (such as the lounge chair base and nautical desk clock), and lend a utilitarian feel to the room. In order to balance the metal and keep the room from feeling too cold, we also snuck in woven baskets that work double-duty as decorative pieces and functional storage bins.
The large north-facing window got the royal treatment and was dressed with a relaxed roman shade in a shiitake linen blend. We added a fabulous fabric trim from F. Schumacher and echoed the look by using the same fabric for the bolster on the bed. Royal blue bedding brings a bit of color into the space, and is complimented by the rich chocolate wood tones seen in the furniture throughout. Additional storage was a must, so we brought in a glossy blue storage unit that can accommodate legos, encyclopedias, pinewood derby cars, and more!
Comfort and creativity converge in this space, and we were excited to get a big smile when we turned it over to its new commander.
 hurlston-tseng designs
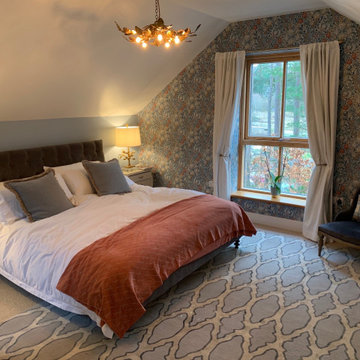
Sloped ceilings are a feature of this home. The starting point was a William Morris collection wallpaper, from which complimentary colours were picked for the walls, cabinetry, pillows and throw . The bespoke rug was also made in complimentary colours. The velvet mushroom col bed sits so well with the palette and feels luxurious.. Brass was chosen as an accent col for the pretty vintage overhead light and the bedside lamps. The vintage bedside tables were painted to match.
 StarMark Cabinetry
This kitchen was created with StarMark Cabinetry's Huntingford door style in Lyptus finished in Toffee with Chocolate glaze and StarMark Cabinetry's Arlington door style in Maple finished in Mushroom with Chocolate glaze with Cottage DIstressing.

 Oakley Roots LLC
A natural stone path winds around a large, well-lit water feature. The water features encompasses four separate entertainment spaces; it can be enjoyed from the pagoda and catwalk above, from the waterfront as the client takes their boat out, from the upper firepit patio and the lower fire pit patio.
Photo Credit: Ryan Corrigan
 Premium Cabinets
Raised panel mushroom white - matching dark island with large posts. The contrasts look great. Double oven cabinet in the corner. Large cooktop with overhead wood hood done spectacularly. Deco doors everywhere. Castled uppers. Glass corner cabinet.
 StarMark Cabinetry
This kitchen was created with StarMark Cabinetry's Huntingford door style in Lyptus finished in Toffee with Chocolate glaze and StarMark Cabinetry's Arlington door style in Maple finished in Mushroom with Chocolate glaze with Cottage DIstressing.
 The Jae Company
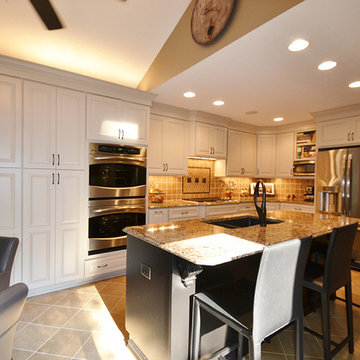
The name speaks for itself. This expansive Westerville, Ohio, kitchen remodel with high ceilings makes great use of the space available. Ample storage and a great island are two main features. The cabinets are Starmark's Ridgeville style in mushroom - the island's cabinet finish is black. The countertops are Cambria Quartz in Cantabury.
 Stark Carpet
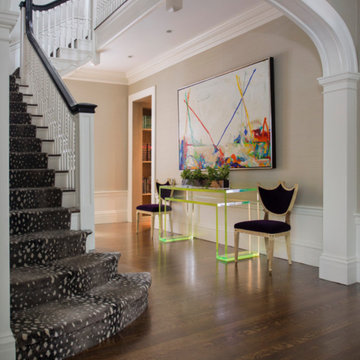
For the stair runner and upstairs hall rug of a house with traditional detailing in Massachusetts, designer Liz Caan chose a wild card of a hard-wearing carpet, Antilocarpa in silver.
176