
Search results for "Mushrooms" in Home Design Ideas
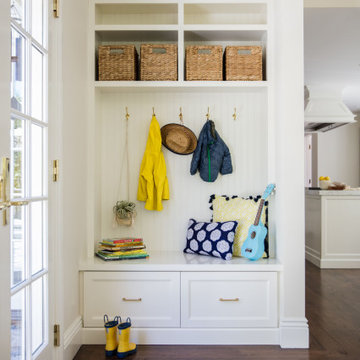
 HKB Interior Design
A key factor in the design of this week's home was functionality for an expanding family. This mudroom nook located off the kitchen allows for plenty of storage for the regularly used jackets, bags, shoes and more. Making it easy for the family to keep the area functional and tidy.
#entryway #entrywaydesign #welcomehome #mudroom

 Tom Williams Residential, Inc.
Example of a classic gray floor single front door design in Atlanta with white walls and a dark wood front door

 Grapevine Designs
Janis Nicolay
Example of a transitional open concept light wood floor and beige floor family room design in Vancouver with white walls and no tv
Example of a transitional open concept light wood floor and beige floor family room design in Vancouver with white walls and no tv
Find the right local pro for your project

 Ground Breaker Homes
Jake Boyd
Inspiration for a large transitional l-shaped dark wood floor eat-in kitchen remodel with an undermount sink, granite countertops, beige backsplash, stone tile backsplash, stainless steel appliances, beige walls and an island
Inspiration for a large transitional l-shaped dark wood floor eat-in kitchen remodel with an undermount sink, granite countertops, beige backsplash, stone tile backsplash, stainless steel appliances, beige walls and an island

 Morgan Howarth Photography
photo: Morgan Howarth Photography
Trendy loft-style medium tone wood floor family room photo in DC Metro with gray walls
Trendy loft-style medium tone wood floor family room photo in DC Metro with gray walls

 Consumers Kitchens & Baths
This red oak kitchen features Starmark cabinets in the Bridgeport door style with a Mushroom Tinted Varnish finish.
Eat-in kitchen - large l-shaped eat-in kitchen idea in New York with an undermount sink, shaker cabinets, blue backsplash, stainless steel appliances, an island and gray countertops
Eat-in kitchen - large l-shaped eat-in kitchen idea in New York with an undermount sink, shaker cabinets, blue backsplash, stainless steel appliances, an island and gray countertops
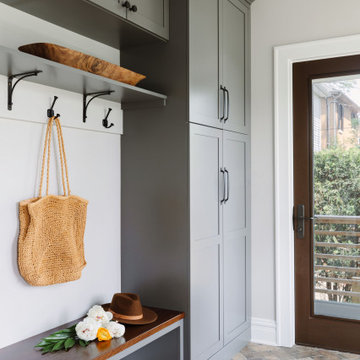
 Ember & Brune
Transitional multicolored floor mudroom photo in Chicago with gray walls and a medium wood front door


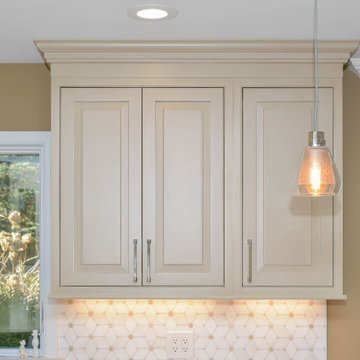

 Gies Architects
Photo-Jay Rush
Inspiration for a large rustic open concept medium tone wood floor living room remodel in Denver with a bar, black walls, a standard fireplace, a stone fireplace and a wall-mounted tv
Inspiration for a large rustic open concept medium tone wood floor living room remodel in Denver with a bar, black walls, a standard fireplace, a stone fireplace and a wall-mounted tv
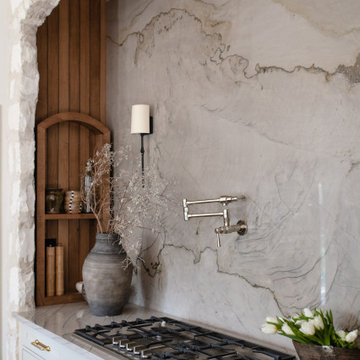


 Creative Floors
Wide-Plank European White Oak with Mushroom Wash Custom Offsite Finish.
Inspiration for a large contemporary medium tone wood floor great room remodel in Denver with white walls and no fireplace
Inspiration for a large contemporary medium tone wood floor great room remodel in Denver with white walls and no fireplace

 Alexis Bednyak Design
Alyssa Rosenheck Photography
Searl Lamaster Howe Architects
Trendy enclosed light wood floor and beige floor family room photo in Chicago with white walls, no fireplace and a wall-mounted tv
Trendy enclosed light wood floor and beige floor family room photo in Chicago with white walls, no fireplace and a wall-mounted tv

 MossCreek
A stunning mountain retreat, this custom legacy home was designed by MossCreek to feature antique, reclaimed, and historic materials while also providing the family a lodge and gathering place for years to come. Natural stone, antique timbers, bark siding, rusty metal roofing, twig stair rails, antique hardwood floors, and custom metal work are all design elements that work together to create an elegant, yet rustic mountain luxury home.
 Consumers Kitchens & Baths
This red oak kitchen features Starmark cabinets in the Bridgeport door style with a Mushroom Tinted Varnish finish.
Large l-shaped eat-in kitchen photo in New York with an undermount sink, shaker cabinets, blue backsplash, stainless steel appliances, an island and gray countertops
Large l-shaped eat-in kitchen photo in New York with an undermount sink, shaker cabinets, blue backsplash, stainless steel appliances, an island and gray countertops
 Consumers Kitchens & Baths
This red oak kitchen features Starmark cabinets in the Bridgeport door style with a Mushroom Tinted Varnish finish.
Inspiration for a large l-shaped eat-in kitchen remodel in New York with an undermount sink, shaker cabinets, blue backsplash, stainless steel appliances, an island and gray countertops
Inspiration for a large l-shaped eat-in kitchen remodel in New York with an undermount sink, shaker cabinets, blue backsplash, stainless steel appliances, an island and gray countertops


 User
Today’s Vintage Farmhouse by KCS Estates is the perfect pairing of the elegance of simpler times with the sophistication of today’s design sensibility.
Nestled in Homestead Valley this home, located at 411 Montford Ave Mill Valley CA, is 3,383 square feet with 4 bedrooms and 3.5 bathrooms. And features a great room with vaulted, open truss ceilings, chef’s kitchen, private master suite, office, spacious family room, and lawn area. All designed with a timeless grace that instantly feels like home. A natural oak Dutch door leads to the warm and inviting great room featuring vaulted open truss ceilings flanked by a white-washed grey brick fireplace and chef’s kitchen with an over sized island.
The Farmhouse’s sliding doors lead out to the generously sized upper porch with a steel fire pit ideal for casual outdoor living. And it provides expansive views of the natural beauty surrounding the house. An elegant master suite and private home office complete the main living level.
411 Montford Ave Mill Valley CA
Presented by Melissa Crawford

 Jay Sifford
View of the upper level conifer/zen garden from the entrance. Photo taken February 2015 shortly after installation. Photo taken February, 2015, just after installation. Photo by Jay Sifford.

 Lisa Vail Design
Benjamin Ariff
Living room - transitional medium tone wood floor living room idea in Los Angeles with beige walls and a standard fireplace
Living room - transitional medium tone wood floor living room idea in Los Angeles with beige walls and a standard fireplace
67