
Search results for "Mushrooms" in Home Design Ideas

 Hartley Brothers Inc.
Paint: Brand: Porter, Color: Sauteed Mushroom
Brick: Style: Eldorado, Color: Casade Rustic Lodge
Shutters: Black
Inspiration for a huge craftsman beige one-story mixed siding exterior home remodel in Jacksonville
Inspiration for a huge craftsman beige one-story mixed siding exterior home remodel in Jacksonville

 Kathy Okonske
Kraftmaid Cabinetry, Mushroom base with Canvas wall cabinets. Pecan Mosaic Acrylic countertop
Inspiration for a rustic l-shaped light wood floor kitchen remodel in Boston with an undermount sink, raised-panel cabinets, beige cabinets, solid surface countertops and white appliances
Inspiration for a rustic l-shaped light wood floor kitchen remodel in Boston with an undermount sink, raised-panel cabinets, beige cabinets, solid surface countertops and white appliances

 DZINE
Art by Kenneth Sloan
Inspiration for a large contemporary light wood floor and beige floor bedroom remodel in San Francisco with white walls
Inspiration for a large contemporary light wood floor and beige floor bedroom remodel in San Francisco with white walls
Find the right local pro for your project
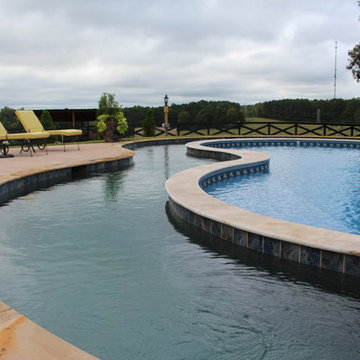
 Brown's Pools & Spas
Vinyl liner pool surrounded by lazy river. The pool is located in the backyard of the home, which is surrounded by a working farm. The pool also showcases a cow-themed mushroom pad. Photo by Mandy Shaw

 MossCreek
A stunning mountain retreat, this custom legacy home was designed by MossCreek to feature antique, reclaimed, and historic materials while also providing the family a lodge and gathering place for years to come. Natural stone, antique timbers, bark siding, rusty metal roofing, twig stair rails, antique hardwood floors, and custom metal work are all design elements that work together to create an elegant, yet rustic mountain luxury home.

 Gies Architects
Photo-Jay Rush
Inspiration for a rustic wooden spiral staircase remodel in Denver with wooden risers
Inspiration for a rustic wooden spiral staircase remodel in Denver with wooden risers

 PBS Contractors
Rick Bethem
Example of a large trendy open concept travertine floor family room design in Miami with no fireplace, a wall-mounted tv and white walls
Example of a large trendy open concept travertine floor family room design in Miami with no fireplace, a wall-mounted tv and white walls

 Summer Thornton Design, Inc
Example of a transitional foyer design in Chicago
Example of a transitional foyer design in Chicago

 Glas Associates
A mudroom off the garage. Separated from the rest of the house by a pocket door.
Photo by Ashley Avila Photography
Example of a beach style hallway design in Grand Rapids
Example of a beach style hallway design in Grand Rapids

 MBS Interiors
Inspiration for a transitional single-wall eat-in kitchen remodel with green cabinets, quartz countertops, beige backsplash, stainless steel appliances and raised-panel cabinets
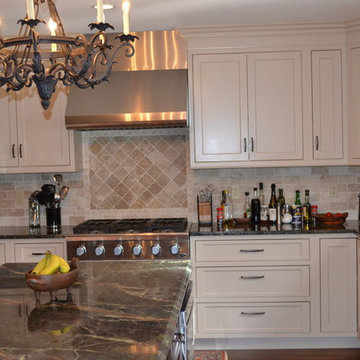


 Bilotta Kitchen & Home
While renovating their home located on a horse farm in Bedford, NY, it wasn’t surprising this husband and wife (who also is an equestrian) wanted their house to have a “barn feel”. To start, sourced reclaimed wood was used on the walls, floors and ceiling beams. This traditional kitchen, designed by Paulette Gambacorta, features Bilotta Collection cabinetry in a flush flat panel custom green paint with a glaze on maple. An added detail of a “crossbuck” end on the peninsula was custom made from reclaimed wood and inspired by the look of barn doors. Reclaimed wood shelves on iron brackets replaced upper cabinets for easy access. The marble countertops have a hand cut edge detail to resemble the look of when the stone was first quarried. An antique carpenter’s work bench was restored by the builder, for use as an island and extra work station. An apron front sink and a wains panel backsplash completed the barn look and feel.
Bilotta Designer: Paulette Gambacorta
Builder: Doug Slater, D.A.S. Custom Builders
Interior Designer: Reza Nouranian, Reza Nouranian Design, LLC
Architect: Rich Granoff
Photo Credit:Peter Krupenye
 Brown's Pools & Spas
Vinyl liner pool surrounded by lazy river. The pool is located in the backyard of the home, which is surrounded by a working farm. The pool also showcases a cow-themed mushroom pad. Photo by Mandy Shaw

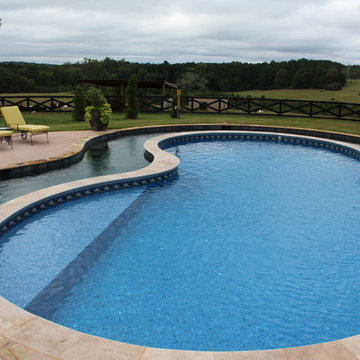 Brown's Pools & Spas
Vinyl liner pool surrounded by lazy river. The pool is located in the backyard of the home, which is surrounded by a working farm. The pool also showcases a cow-themed mushroom pad. Photo by Mandy Shaw

 Hoi Ning Wong
Photo: Hoi Ning Wong © 2014 Houzz
Elegant medium tone wood floor mudroom photo in San Francisco with a glass front door
Elegant medium tone wood floor mudroom photo in San Francisco with a glass front door



 Brown's Pools & Spas
Vinyl liner pool surrounded by lazy river. The pool is located in the backyard of the home, which is surrounded by a working farm. The pool also showcases a cow-themed mushroom pad. Photo by Mandy Shaw

 Portland Development Group Investments
Example of a mid-sized classic open concept medium tone wood floor living room design in Portland with beige walls, a standard fireplace, a brick fireplace and a wall-mounted tv
70