
Search results for "Mushrooms" in Home Design Ideas

 Vue Custom Pools & Design
Award Winning Leisure Pool
After winning an international award this pool was replicated multiple times for a high end developer at several of their locations across the Southeast. Its a very functional pool with many features such as socializing bench with cool jets, a beach entry, water basketball, water volleyball and a mushroom and bubblers .

 Trestlewood
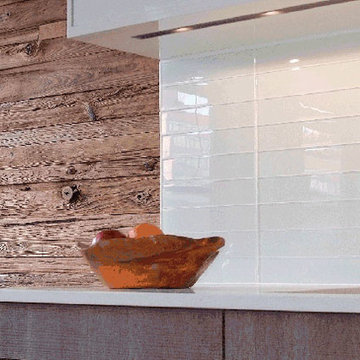
Photo taken by June Cannon, Trestlewood; Tailblaze floor and mushroom wood accent
Example of a mid-sized mountain style medium tone wood floor and beige floor kitchen/dining room combo design in Salt Lake City with beige walls and no fireplace
Example of a mid-sized mountain style medium tone wood floor and beige floor kitchen/dining room combo design in Salt Lake City with beige walls and no fireplace


Find the right local pro for your project
 Westside Remodeling
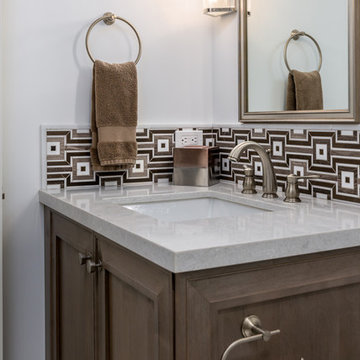
his downstairs powder bathroom is handsome and practical. We love the light and bright wall and shower tile along with interesting brown accent tile and goes great with the mushroom colored vanity. This bathroom coordinates well with the upstairs bathrooms.

 Greenblott Design
Example of a study space trendy gender-neutral carpeted and multicolored floor kids' study room design in San Francisco with white walls

 Z+ Interiors
Amanda Kirkpatrick Photography
Beach style gray floor mudroom photo in New York with beige walls
Beach style gray floor mudroom photo in New York with beige walls

 Meridian Design/Build
Mudroom - farmhouse medium tone wood floor mudroom idea in Providence with beige walls and a medium wood front door

 Robert Paige Cabinetry LLC
Photography by William Quarles
Designed by Red Element
cabinets built by Robert Paige Cabinetry
Mudroom - mid-sized coastal mudroom idea in Charleston
Mudroom - mid-sized coastal mudroom idea in Charleston

 Morgante Wilson Architects
 added color and pattern to this Music Room. The lounge chairs are covered in fabric from Carnegie. The Artisitc Frame side chairs bring in more color. A pendant from Currey & Co. hangs above.
Werner Straube Photography

 USI Design & Remodeling
Master bath featuring a long vanity and Quartzite countertops. The flooring of dark limestone was paired with the showers light grey marble to convey a more modern appearance via the higher contrasting shades.



 Robert Frank Interiors
The challenge for this project was that, while the homeowner desired all of the luxury amenities of a deluxe master bath, space was extremely limited. Therefore efficient space planning was critical in achieving the final design. Use of custom painted cabinetry and carrara marble countertops were the basis for this compact yet luxurious bathroom design. Careful attention was given to the tone of the finishes in order to keep this eastern-exposure bathroom light and bright. White trim and crown moulding was used in contrast to the putty colored walls. In keeping with the era of the home, a hand-glazed white ceramic subway tile was used in the soaking tub alcove. Nickel plated bath, lavatory, tub and shower fixtures in the vintage style were used alongside modern amenities such as recessed halogen lighting, electric towel warmers and radiant-heated tile flooring.

 Archer & Buchanan Architecture, Ltd.
Angle Eye Photography
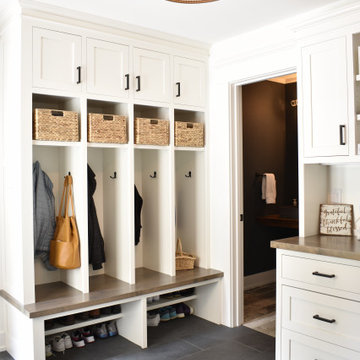
Inspiration for a large timeless brick floor mudroom remodel in Philadelphia with gray walls and a white front door
Inspiration for a large timeless brick floor mudroom remodel in Philadelphia with gray walls and a white front door

 Blue River Cabinetry Kitchen & Bath
StarMark cherry cabinets with hazelnut stain and maple mushroom island, caramel bronze hardware, Caesarstone Frosy Carina with flat polish edge, white subway tile backsplash, angel rustica tile floor, stainless steel appliances.
 Distinctive Cabinetry
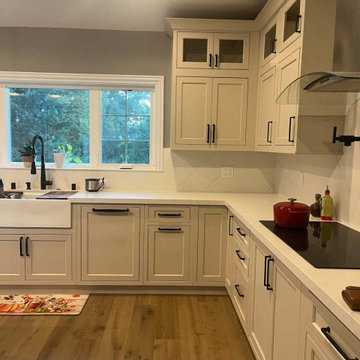
This Danville, CA kitchen renovation features a bright transitional design that blends classic details with modern finishes. Custom, mushroom-colored, StarMark shaker cabinetry with crown molding creates a timeless foundation, while contrasting black hardware adds a clean, contemporary touch.
A spacious kitchen island provides additional prep space and storage, serving as a central gathering point for the home. The design also incorporates a custom built-in refrigerator seamlessly integrated into the cabinetry for a streamlined look.
Additional features include a farmhouse sink, electric stovetop, and a sleek range hood that complements the kitchen’s modern aesthetic. Warm wood flooring and pendant lighting complete the space, creating a welcoming kitchen designed for both everyday living and entertaining.

 Fluidesign Studio
Building Design, Plans, and Interior Finishes by: Fluidesign Studio I Builder: Anchor Builders I Photographer: sethbennphoto.com
Example of a mid-sized classic slate floor mudroom design in Minneapolis with beige walls
Example of a mid-sized classic slate floor mudroom design in Minneapolis with beige walls

 VanderHorn Architects
The main space features a soaking tub and vanity, while the sauna, shower and toilet rooms are arranged along one side of the room.
Gus Cantavero Photography

 Blue River Cabinetry Kitchen & Bath
KraftMaid cherry cabinets in hazel with mushroom island, Cambria Nevern quartz with waterfall edge and ogee flat on island, Kohler biscuit sink with brushed bronze fixtures, KitchenAid stainless steel appliances, Anthico pecan wood plank tile, tumbled stone backsplash with bronze accents.
8