
Search results for "Musicians" in Home Design Ideas
 Pierce & Co.

Library
Inspiration for a contemporary freestanding desk dark wood floor and brown floor home office library remodel in Nashville with multicolored walls
Inspiration for a contemporary freestanding desk dark wood floor and brown floor home office library remodel in Nashville with multicolored walls
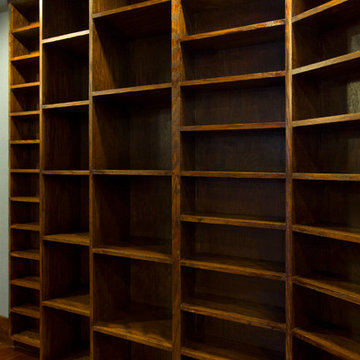
 PBC Design + Build
the ultimate audio room for a cool client.
design assistance: mr. christopher huston of huston design group, a musician, recording engineer + recording studio designer who specializes in creating the ultimate home listening environment. http://hustondesigngroup.com
 Pierce & Co.
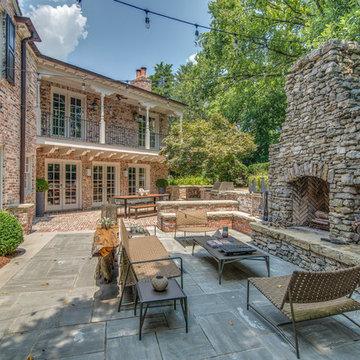
Outdoor Entertaining
Mountain style backyard stone patio photo in Nashville with a fire pit and no cover
Mountain style backyard stone patio photo in Nashville with a fire pit and no cover
Find the right local pro for your project
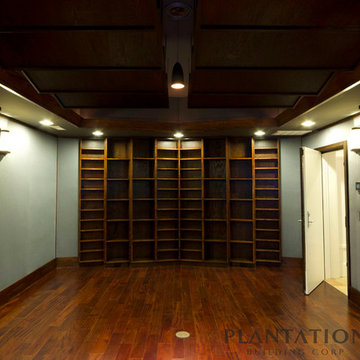 PBC Design + Build
the ultimate audio room for a cool client.
design assistance: mr. christopher huston of huston design group, a musician, recording engineer + recording studio designer who specializes in creating the ultimate home listening environment. http://hustondesigngroup.com
 Pierce & Co.
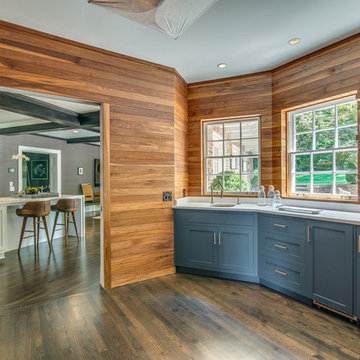
Butler's Pantry
Inspiration for a rustic single-wall dark wood floor and brown floor enclosed kitchen remodel in Nashville with a single-bowl sink, shaker cabinets, gray cabinets, quartz countertops, wood backsplash and no island
Inspiration for a rustic single-wall dark wood floor and brown floor enclosed kitchen remodel in Nashville with a single-bowl sink, shaker cabinets, gray cabinets, quartz countertops, wood backsplash and no island
 Valerie Grant Interiors

Modern living room and music room lounge. Relaxing space to gather and enjoy music and art. Dark grass cloth wallpaper sets the attitude of this room.
 NZN Design
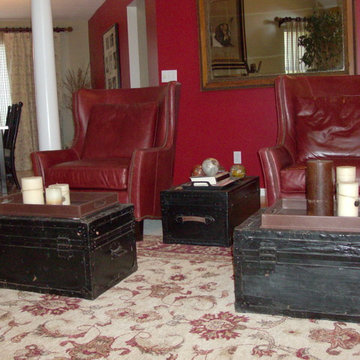
Behind the red chairs an antique mirror belonging to her grand mother reflects the Japanese musician art that was hand embroidered on silk.
Example of a large classic formal and enclosed medium tone wood floor and brown floor living room design in Salt Lake City with red walls
Example of a large classic formal and enclosed medium tone wood floor and brown floor living room design in Salt Lake City with red walls
 Verdant Studio

Copper piping was used inlace of traditional handrail to add to the texture of the staircase. The stairs are the original 100+ year-old wood stairs that access main street.
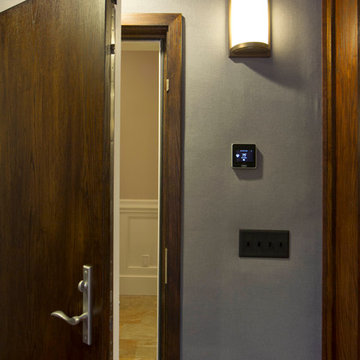 PBC Design + Build
the ultimate audio room for a cool client.
design assistance: mr. christopher huston of huston design group, a musician, recording engineer + recording studio designer who specializes in creating the ultimate home listening environment. http://hustondesigngroup.com

 Backyard Escape Studios
This trendy music studio was made with the devoted musician in mind. It's simple vinyl siding with exposed rafters houses an ideal home music studio equipped with sound proof insulated walls.
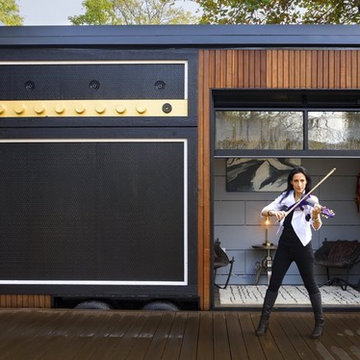
 Asha Mevlana
Exterior music studio on a trailer. Soundproofed with recycled denim. Marine speakers on top facing the deck for the amplified sound. Photo cred: Don Shreve
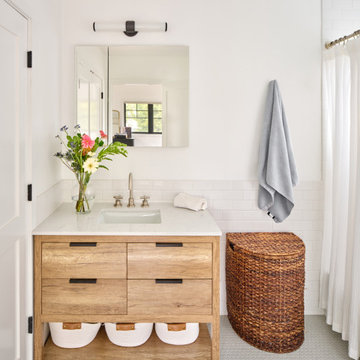
 Sato Architects, Inc.
Blocks from the beach, this ADU feels like an oasis in Santa Monica. The design of the ADU was centered around the concept of flexibility. With a 2-bed, 2-bath layout, the the ADU could allow for roommates or caregivers living in the ADU permanently, or could be used as an extension of the main house for music studio space and pool parties. Tucked away in the layout is also an owner's storage space, as the ADU replaced the garage. Additionally, the layout considered accessibility as a concern, allowing for wheelchair access into the first floor public spaces and downstairs bedroom and bathroom.
Ultimately, this ADU is a dream come true--offering flexibility for multiple uses in an efficient yet serene package that maximizes the usability (and resale value!) of the property.
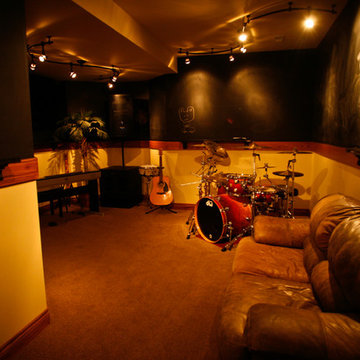
 Trent Martin
Basement project featuring a furnished music room including dimmable track lighting, granite drink ledges, chalkboard walls, and comfortable couch.
Photography by Meg Marie Photography
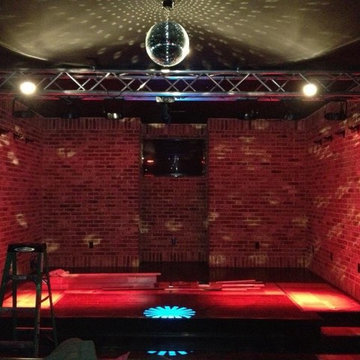
 The French Pleat - Fine Design
Collaboration with Stonecroft Homes
A private stage for a former musician to enjoy with his family and friends.
Basement - transitional basement idea in Louisville
Basement - transitional basement idea in Louisville
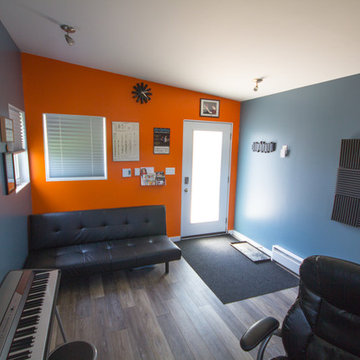 Backyard Escape Studios
This trendy music studio was made with the devoted musician in mind. It's simple vinyl siding with exposed rafters houses an ideal home music studio equipped with sound proof insulated walls.
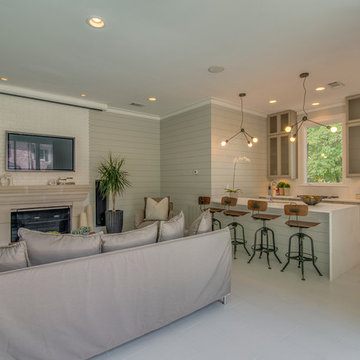 Pierce & Co.
Pool House Great Room
Living room - transitional ceramic tile and white floor living room idea in Nashville with beige walls, a standard fireplace, a stone fireplace and a wall-mounted tv
Living room - transitional ceramic tile and white floor living room idea in Nashville with beige walls, a standard fireplace, a stone fireplace and a wall-mounted tv
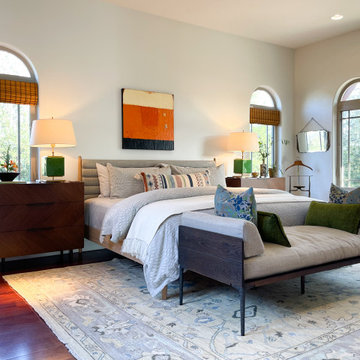
 Mike-o Design
A professional artist and musician moved from their urban space to "rustic" space in the oak-covered rolling hills near Atasdadero. They wanted their space to be comfortable and contemporary, take advantage of the beautiful views, and accommodate their creative needs.
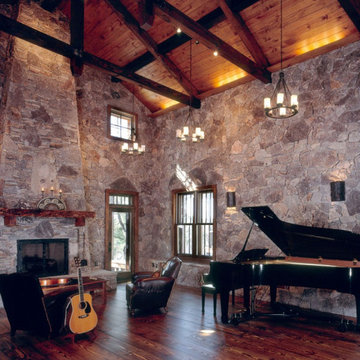
 BURNETTE BUILDERS
The idea was to create a Texas hill country retreat for the homeowners and musicians. A home that feels like it's been there for a long time already but with modern home amenities.
Extensive use of local material by stone artisans helped create this masterpiece. Inside, thick cedar beams and trusses and the “blue rock” fieldstone harvested from throughout the hill country create a majestic tenured ambiance throughout the house.
This uniquely designed custom home has a professional recording studio and separate living space for musicians. In the main living area, it is not uncommon to enjoy a live concert, and the design offers flexibility for entertainment and relaxation. Like the music played or composed here, this home exhibits an inviting timeless charm.
Architect: Lou Kimball Architect
Lou Kimball Architect
 Kitchen West
Ashley Avila Photography
Open concept kitchen - large rustic u-shaped medium tone wood floor and brown floor open concept kitchen idea in Grand Rapids with an undermount sink, shaker cabinets, medium tone wood cabinets, granite countertops, green backsplash, subway tile backsplash, stainless steel appliances and an island
Open concept kitchen - large rustic u-shaped medium tone wood floor and brown floor open concept kitchen idea in Grand Rapids with an undermount sink, shaker cabinets, medium tone wood cabinets, granite countertops, green backsplash, subway tile backsplash, stainless steel appliances and an island
27