
Search results for "Muted greens" in Home Design Ideas



 Artisan of Seagrove
“Courtesy Coastal Living, a division of Time Inc. Lifestyle Group, photograph by Tria Giovan and Jean Allsopp. COASTAL LIVING is a registered trademark of Time Inc. Lifestyle Group and is used with permission.”

 Cathie Hong Interiors
This young married couple enlisted our help to update their recently purchased condo into a brighter, open space that reflected their taste. They traveled to Copenhagen at the onset of their trip, and that trip largely influenced the design direction of their home, from the herringbone floors to the Copenhagen-based kitchen cabinetry. We blended their love of European interiors with their Asian heritage and created a soft, minimalist, cozy interior with an emphasis on clean lines and muted palettes.
Find the right local pro for your project
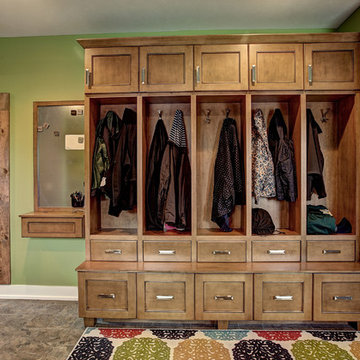
 Berghuis Construction LLC
Entryway - large craftsman single-wall ceramic tile entryway idea in Grand Rapids with a drop-in sink, medium tone wood cabinets, solid surface countertops, green walls and a stacked washer/dryer
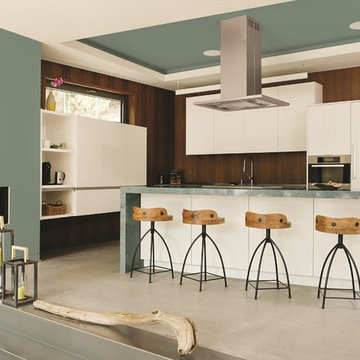
 PPG Pittsburgh Paints
The PPG Pittsburgh Paints®, 2016 Paint Color of the Year Paradise Found is a soothing green paint color with a very slight undertone of blue. This aloe green hue represents the ease and rejuvenation one feels in nature. It is organic and alive while being a subtle and soft backdrop.
 Nearly Natural, Inc.

Brown armchair with side table reveals Nearly Natural 8.5" x 10" Blooming Hydrangea. The floral patterned throw pillow highlights the neutral tones of the side table and lamp's hardware while pulling the muted green wall color. At Nearly Natural we craft our hydrangeas with the highest quality silk materials to bring the most life-like florals to your home.
 Nearly Natural, Inc.
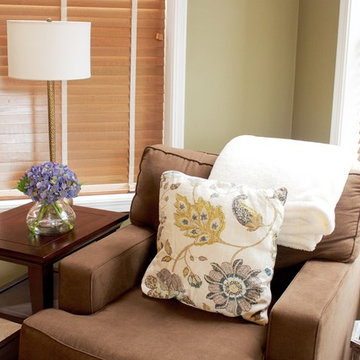
Brown armchair with side table reveals Nearly Natural 8.5" x 10" Blooming Hydrangea. The floral patterned throw pillow highlights the neutral tones of the side table and lamp's hardware while pulling the muted green wall color. At Nearly Natural we craft our hydrangeas with the highest quality silk materials to bring the most life-like florals to your home.

Sponsored
Columbus, OH

EverHome Improvement & Design
Top Choice for Reliable Tile & Stone | Franklin County, Ohio
 ULFBUILT

A large, sophisticated, Euro style traditional home with a cool color combination and symmetrical built.
Built by ULFBUILT, a custom home builder in Vail. We are a Colorado construction company. We specialize in new home construction and home renovations. Contact us today to learn more.
 Sweet Smiling Landscape Design
These clients bought a Mid-century house with a vintage landscape that left something to be desired. Both the clients as well as myself have a great appreciation for midcentury design and its clean lines but the majority of the landscapes found in Mid-century housing developments across America miss the mark when it comes to more current sensibilities. The midcentury American philosophy was that man should exert dominance over the land and that hedge trimmers and lawn mowers are mans best friends.
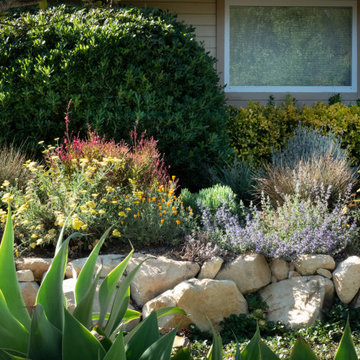
Today more enlighten landscape designers strive to create landscapes that work with nature and not dominate it. In this project we did just that. These home owners loved the view of the mountains from their back yard in Santa Barbara, the way the warm colored sand stone boulders peak through muted greens of the Chaparral. We designed this landscape to be of its place. Sourcing local sandstone boulders like to ones found in the mountains behind the house we used then to build a low retaining wall. By breaking the sloping land into two flatter sections we are able to slow down the speed at which water evacuates the property giving it a chance to soak into the soil. This allows the landscape to work like a natural mini water shed, keeping the storm drains and then the oceans overwhelmed with polluted water and providing more water to the plants with less irrigation.
When it came to the plants, the clients wanted low water color and texture. To celebrate the fact that the house is located in Santa Barbara county we wanted to incorporate the muted green tones, with pops of colorful foliage. Using a mix of course lots of California native plants and Mediterranean adapted plants we created a plant plate that is beautiful, low maintenance and flutters with native fauna such as bird, and butterflies and bees.
 Brad Cox, Architect, Inc.
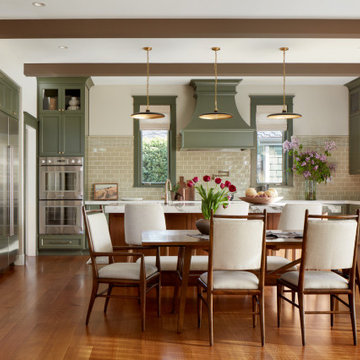
This space showcases a timeless, craftsman-inspired kitchen and dining area that blends classic detailing with modern functionality. The open-plan layout is anchored by a central island with a marble countertop and flanked by custom cabinetry finished in a muted sage green. Vertical shaker-style panels and integrated appliances contribute to a clean, cohesive aesthetic.
Overhead, exposed ceiling beams in a warm, contrasting tone add architectural character while three pendant fixtures provide focused illumination above the island. A soft, neutral subway tile backsplash wraps the room, tying together the cabinetry and the light-filled windows framed in matching green millwork.
The dining area features a mid-century–influenced wooden table surrounded by upholstered chairs, adding warmth and texture to the space. Natural light from multiple windows enhances the organic palette of natural wood, brushed metal accents, and soft white walls, creating a harmonious balance between traditional craftsmanship and contemporary comfort.
 Kaylee Pauley Interiors
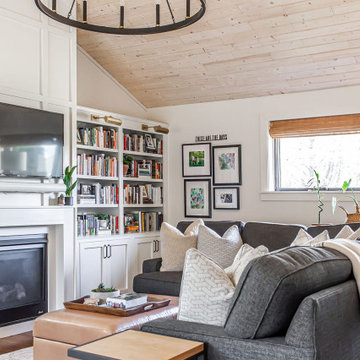
The Franklin Ranch project by Kaylee Pauley Interiors exemplifies elevated comfort and rustic elegance. This ranch-style home features a calming neutral palette of warm whites, greige, and muted greens, creating a serene and timeless atmosphere. Natural textures, including rich wood grains and soft textiles, add warmth and character throughout the space. The design emphasizes light-filled living areas with large windows that enhance the inviting ambiance. Custom cabinetry and high-quality fixtures provide both functionality and sophistication, while antique pieces and layered artwork infuse the home with unique charm. The seamless flow between spaces ensures practicality for modern living, making this home a harmonious blend of style and comfort.
 Arko remodeling
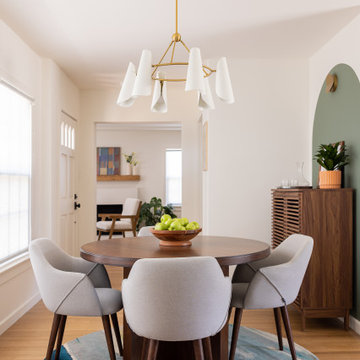
A Beautiful dining room with a mid-century modern aesthetic. The focal point is a round, dark wood dining table with four upholstered chairs. The chairs are a light, neutral color with dark wood legs that match the table. A circular rug with an abstract design featuring shades of blue, teal, white, and yellow is placed under the table and chairs.
Above the table, a stylish gold chandelier with multiple white, bell-shaped shades hangs from the ceiling. In the background, a doorway leads to another room where a fireplace with a wooden mantelpiece is visible. A modern-looking armchair and some plants are also present in that space.
To the right of the dining table, a tall, dark wood cabinet with slatted doors stands against a wall. On top of the cabinet, there's a glass decanter, two glasses, and a potted plant in an orange ceramic pot. The wall behind the cabinet has an arched doorway painted in a muted green color.
The walls in the dining room are painted a light, neutral color, possibly off-white or cream. The floor is made of warm-toned hardwood. A window with a roller blind is visible on the left side of the room, and a white door with glass panes is also on the left, suggesting an entryway.
The overall color palette is soft and inviting, with a mix of natural wood tones, muted greens, and light neutrals. The composition is well-balanced, with the dining set centrally placed and other elements arranged symmetrically around it. The lighting appears to be natural, coming from the window and possibly overhead fixtures, contributing to the bright and airy feel of the room. The image is taken from a slightly elevated angle, looking into the dining area.
 Kaylee Pauley Interiors
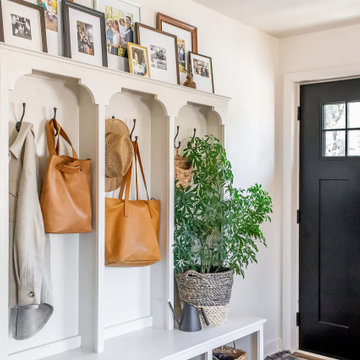
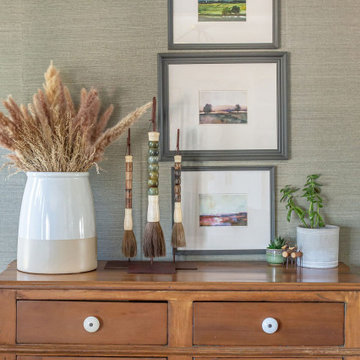
The Franklin Ranch project by Kaylee Pauley Interiors exemplifies elevated comfort and rustic elegance. This ranch-style home features a calming neutral palette of warm whites, greige, and muted greens, creating a serene and timeless atmosphere. Natural textures, including rich wood grains and soft textiles, add warmth and character throughout the space. The design emphasizes light-filled living areas with large windows that enhance the inviting ambiance. Custom cabinetry and high-quality fixtures provide both functionality and sophistication, while antique pieces and layered artwork infuse the home with unique charm. The seamless flow between spaces ensures practicality for modern living, making this home a harmonious blend of style and comfort.


 Kaylee Pauley Interiors
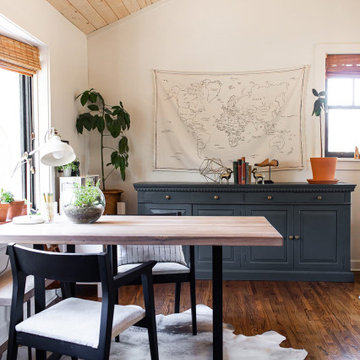
The Franklin Ranch project by Kaylee Pauley Interiors exemplifies elevated comfort and rustic elegance. This ranch-style home features a calming neutral palette of warm whites, greige, and muted greens, creating a serene and timeless atmosphere. Natural textures, including rich wood grains and soft textiles, add warmth and character throughout the space. The design emphasizes light-filled living areas with large windows that enhance the inviting ambiance. Custom cabinetry and high-quality fixtures provide both functionality and sophistication, while antique pieces and layered artwork infuse the home with unique charm. The seamless flow between spaces ensures practicality for modern living, making this home a harmonious blend of style and comfort.
 Kaylee Pauley Interiors
The Franklin Ranch project by Kaylee Pauley Interiors exemplifies elevated comfort and rustic elegance. This ranch-style home features a calming neutral palette of warm whites, greige, and muted greens, creating a serene and timeless atmosphere. Natural textures, including rich wood grains and soft textiles, add warmth and character throughout the space. The design emphasizes light-filled living areas with large windows that enhance the inviting ambiance. Custom cabinetry and high-quality fixtures provide both functionality and sophistication, while antique pieces and layered artwork infuse the home with unique charm. The seamless flow between spaces ensures practicality for modern living, making this home a harmonious blend of style and comfort.
 Sweet Smiling Landscape Design
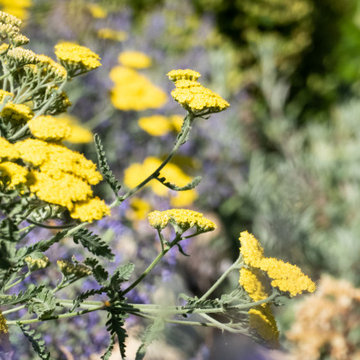
These clients bought a Mid-century house with a vintage landscape that left something to be desired. Both the clients as well as myself have a great appreciation for midcentury design and its clean lines but the majority of the landscapes found in Mid-century housing developments across America miss the mark when it comes to more current sensibilities. The midcentury American philosophy was that man should exert dominance over the land and that hedge trimmers and lawn mowers are mans best friends.
Today more enlighten landscape designers strive to create landscapes that work with nature and not dominate it. In this project we did just that. These home owners loved the view of the mountains from their back yard in Santa Barbara, the way the warm colored sand stone boulders peak through muted greens of the Chaparral. We designed this landscape to be of its place. Sourcing local sandstone boulders like to ones found in the mountains behind the house we used then to build a low retaining wall. By breaking the sloping land into two flatter sections we are able to slow down the speed at which water evacuates the property giving it a chance to soak into the soil. This allows the landscape to work like a natural mini water shed, keeping the storm drains and then the oceans overwhelmed with polluted water and providing more water to the plants with less irrigation.
When it came to the plants, the clients wanted low water color and texture. To celebrate the fact that the house is located in Santa Barbara county we wanted to incorporate the muted green tones, with pops of colorful foliage. Using a mix of course lots of California native plants and Mediterranean adapted plants we created a plant plate that is beautiful, low maintenance and flutters with native fauna such as bird, and butterflies and bees.
 Kaylee Pauley Interiors
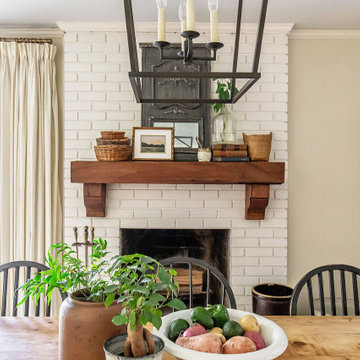
The Franklin Ranch project by Kaylee Pauley Interiors exemplifies elevated comfort and rustic elegance. This ranch-style home features a calming neutral palette of warm whites, greige, and muted greens, creating a serene and timeless atmosphere. Natural textures, including rich wood grains and soft textiles, add warmth and character throughout the space. The design emphasizes light-filled living areas with large windows that enhance the inviting ambiance. Custom cabinetry and high-quality fixtures provide both functionality and sophistication, while antique pieces and layered artwork infuse the home with unique charm. The seamless flow between spaces ensures practicality for modern living, making this home a harmonious blend of style and comfort.


 PICASSO Design and Remodeling LLC.
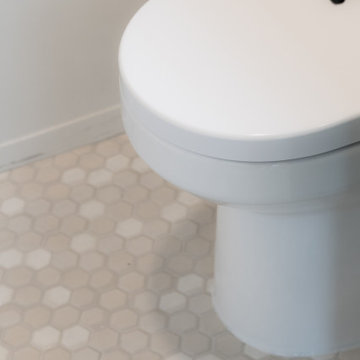
This modern transitional guest bathroom combines soft, timeless finishes with contemporary details. A muted green vanity adds subtle color and character, complemented by a clean white quartz countertop and matte black hardware.
A round black-framed mirror and globe vanity lighting create a simple, modern focal point, while white hexagon floor tile adds texture and visual interest. The neutral palette keeps the space bright and inviting while allowing the custom cabinetry and carefully selected fixtures to stand out.
Designed and built by Picasso Design & Remodeling in Austin, Texas.
 Sweet Smiling Landscape Design
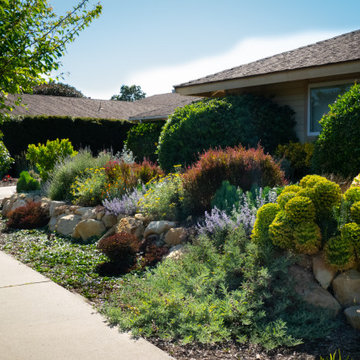
These clients bought a Mid-century house with a vintage landscape that left something to be desired. Both the clients as well as myself have a great appreciation for midcentury design and its clean lines but the majority of the landscapes found in Mid-century housing developments across America miss the mark when it comes to more current sensibilities. The midcentury American philosophy was that man should exert dominance over the land and that hedge trimmers and lawn mowers are mans best friends.
Today more enlighten landscape designers strive to create landscapes that work with nature and not dominate it. In this project we did just that. These home owners loved the view of the mountains from their back yard in Santa Barbara, the way the warm colored sand stone boulders peak through muted greens of the Chaparral. We designed this landscape to be of its place. Sourcing local sandstone boulders like to ones found in the mountains behind the house we used then to build a low retaining wall. By breaking the sloping land into two flatter sections we are able to slow down the speed at which water evacuates the property giving it a chance to soak into the soil. This allows the landscape to work like a natural mini water shed, keeping the storm drains and then the oceans overwhelmed with polluted water and providing more water to the plants with less irrigation.
When it came to the plants, the clients wanted low water color and texture. To celebrate the fact that the house is located in Santa Barbara county we wanted to incorporate the muted green tones, with pops of colorful foliage. Using a mix of course lots of California native plants and Mediterranean adapted plants we created a plant plate that is beautiful, low maintenance and flutters with native fauna such as bird, and butterflies and bees.
 Sweet Smiling Landscape Design
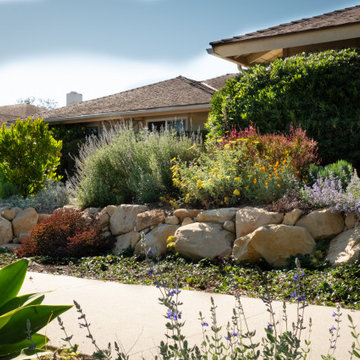
These clients bought a Mid-century house with a vintage landscape that left something to be desired. Both the clients as well as myself have a great appreciation for midcentury design and its clean lines but the majority of the landscapes found in Mid-century housing developments across America miss the mark when it comes to more current sensibilities. The midcentury American philosophy was that man should exert dominance over the land and that hedge trimmers and lawn mowers are mans best friends.
Today more enlighten landscape designers strive to create landscapes that work with nature and not dominate it. In this project we did just that. These home owners loved the view of the mountains from their back yard in Santa Barbara, the way the warm colored sand stone boulders peak through muted greens of the Chaparral. We designed this landscape to be of its place. Sourcing local sandstone boulders like to ones found in the mountains behind the house we used then to build a low retaining wall. By breaking the sloping land into two flatter sections we are able to slow down the speed at which water evacuates the property giving it a chance to soak into the soil. This allows the landscape to work like a natural mini water shed, keeping the storm drains and then the oceans overwhelmed with polluted water and providing more water to the plants with less irrigation.
When it came to the plants, the clients wanted low water color and texture. To celebrate the fact that the house is located in Santa Barbara county we wanted to incorporate the muted green tones, with pops of colorful foliage. Using a mix of course lots of California native plants and Mediterranean adapted plants we created a plant plate that is beautiful, low maintenance and flutters with native fauna such as bird, and butterflies and bees.
9