
Search results for "Mystic" in Home Design Ideas

 Solstice Kitchen and Bath
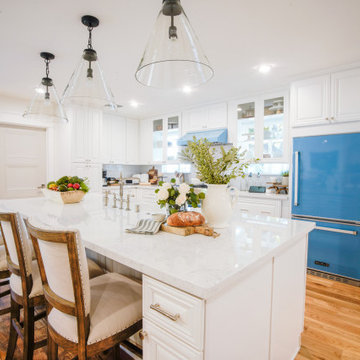
This kitchen design in Crofton is a testament to the impact a fresh design and new layout can make to your quality of life. The remodel started by creating an open floor plan. By removing walls between the old kitchen and dining room, as well as a bulkhead, plumbing, and electric, we were able to re-imagine the space and create an open kitchen/dining room that is perfect for this growing family. The L-shaped layout includes a well-planned cooking zone with wall ovens and a gas cooktop (converted from electric). The peninsula incorporates a white Kohler farmhouse sink and Delta faucet, accented by eye-catching Progress Lighting pendants from the "Swing" collection. The HomeCrest Cabinetry white kitchen cabinets are beautifully accented by dark TopKnobs hardware and a Q Quartz countertop in "Mystic Gray". The cabinets are packed with customized storage accessories, including pull-outs, large drawers, a utensil storage insert, and built-in bookshelves.

 Mountainwood Homes
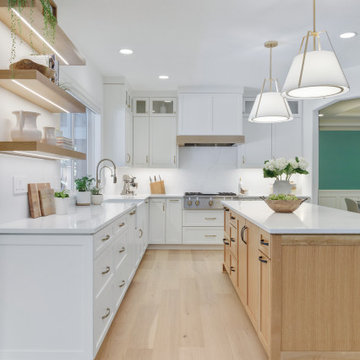
White Oak floating shelves with under cabinet lighting create a beverage center and coffee bar.
Eat-in kitchen - huge transitional u-shaped light wood floor and beige floor eat-in kitchen idea in Portland with a farmhouse sink, shaker cabinets, white cabinets, quartz countertops, white backsplash, stone slab backsplash, stainless steel appliances, an island and white countertops
Eat-in kitchen - huge transitional u-shaped light wood floor and beige floor eat-in kitchen idea in Portland with a farmhouse sink, shaker cabinets, white cabinets, quartz countertops, white backsplash, stone slab backsplash, stainless steel appliances, an island and white countertops
Find the right local pro for your project
 Mountainwood Homes
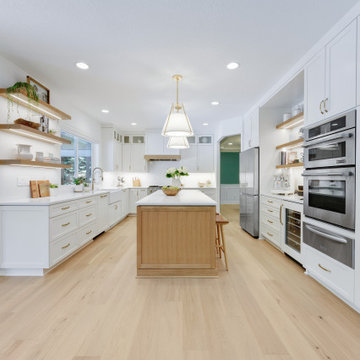
Rift White Oak kitchen island and hood accent warms up this painted white Portland kitchen remodel.
Inspiration for a huge transitional u-shaped light wood floor and beige floor eat-in kitchen remodel in Portland with a farmhouse sink, shaker cabinets, white cabinets, quartz countertops, white backsplash, stone slab backsplash, stainless steel appliances, an island and white countertops
Inspiration for a huge transitional u-shaped light wood floor and beige floor eat-in kitchen remodel in Portland with a farmhouse sink, shaker cabinets, white cabinets, quartz countertops, white backsplash, stone slab backsplash, stainless steel appliances, an island and white countertops
 European Granite & Marble
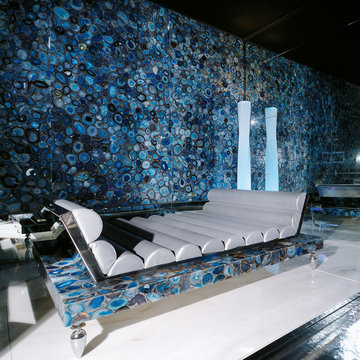
The European Precious Stone Collection features over 100 varieties of select and precious gems. By virtue of the nature of these precious stones, each is different in tone, texture and color, offering a variety of unique finishing options to any surface, any space.
Seen in this mystical lounge design is 'Blue Agate'. Backlighting this stone will also give it a totally new look (example bottom right).
Find out more info here: http://www.egmcorp.com/precioustone-collection/blue-agate
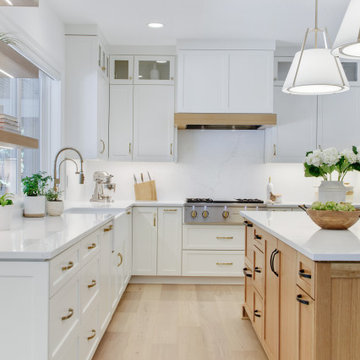 Mountainwood Homes
Rift White Oak kitchen island and hood accent warms up this painted white Portland kitchen remodel.
Huge transitional u-shaped light wood floor and beige floor eat-in kitchen photo in Portland with a farmhouse sink, shaker cabinets, white cabinets, quartz countertops, white backsplash, stone slab backsplash, stainless steel appliances, an island and white countertops
Huge transitional u-shaped light wood floor and beige floor eat-in kitchen photo in Portland with a farmhouse sink, shaker cabinets, white cabinets, quartz countertops, white backsplash, stone slab backsplash, stainless steel appliances, an island and white countertops
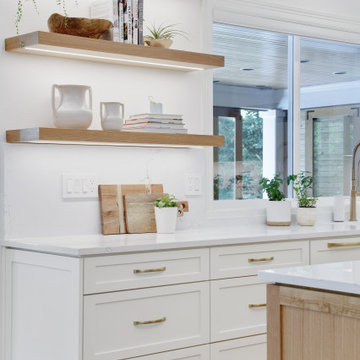 Mountainwood Homes
White Oak floating shelves with under cabinet lighting create a beverage center and coffee bar.
Huge transitional u-shaped light wood floor and beige floor eat-in kitchen photo in Portland with a farmhouse sink, shaker cabinets, white cabinets, quartz countertops, white backsplash, stone slab backsplash, stainless steel appliances, an island and white countertops
Huge transitional u-shaped light wood floor and beige floor eat-in kitchen photo in Portland with a farmhouse sink, shaker cabinets, white cabinets, quartz countertops, white backsplash, stone slab backsplash, stainless steel appliances, an island and white countertops
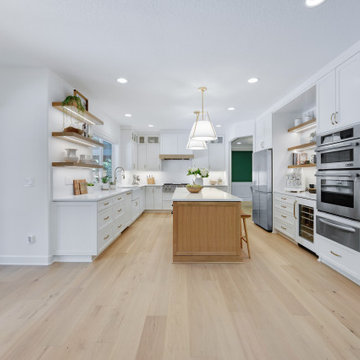 Mountainwood Homes
Rift White Oak kitchen island and hood accent warms up this painted white Portland kitchen remodel.
Example of a huge transitional u-shaped light wood floor and beige floor eat-in kitchen design in Portland with a farmhouse sink, shaker cabinets, white cabinets, quartz countertops, white backsplash, stone slab backsplash, stainless steel appliances, an island and white countertops
Example of a huge transitional u-shaped light wood floor and beige floor eat-in kitchen design in Portland with a farmhouse sink, shaker cabinets, white cabinets, quartz countertops, white backsplash, stone slab backsplash, stainless steel appliances, an island and white countertops
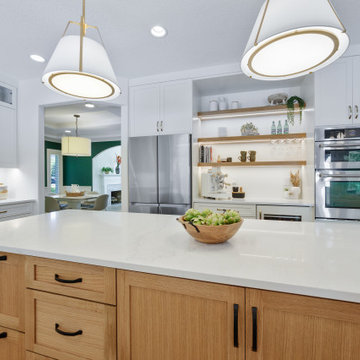 Mountainwood Homes
White Oak floating shelves with under cabinet lighting create a beverage center and coffee bar.
Huge transitional u-shaped light wood floor and beige floor eat-in kitchen photo in Portland with a farmhouse sink, shaker cabinets, white cabinets, quartz countertops, white backsplash, stone slab backsplash, stainless steel appliances, an island and white countertops
Huge transitional u-shaped light wood floor and beige floor eat-in kitchen photo in Portland with a farmhouse sink, shaker cabinets, white cabinets, quartz countertops, white backsplash, stone slab backsplash, stainless steel appliances, an island and white countertops
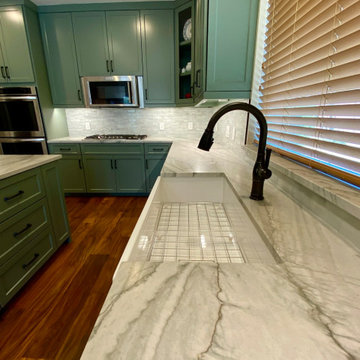
 Matterhorn Development Co.
Custom built kitchen.
Kitchen cabinets and kitchen island with custom cuts and finishes. Barrack green on the cabinets while the infinity white leathered quartzite counter top sits on top with the same custom cut.
7FT Kitchen island with built in shelves. Storage, hidden compartments and accessible outlets were built in as well.
Back splash Anthology Mystic Glass: Tradewind Mix
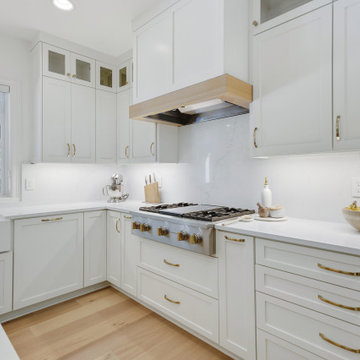 Mountainwood Homes
Rift White Oak kitchen island and hood accent warms up this painted white Portland kitchen remodel.
Example of a huge transitional u-shaped light wood floor and beige floor eat-in kitchen design in Portland with a farmhouse sink, shaker cabinets, white cabinets, quartz countertops, white backsplash, stone slab backsplash, stainless steel appliances, an island and white countertops
Example of a huge transitional u-shaped light wood floor and beige floor eat-in kitchen design in Portland with a farmhouse sink, shaker cabinets, white cabinets, quartz countertops, white backsplash, stone slab backsplash, stainless steel appliances, an island and white countertops
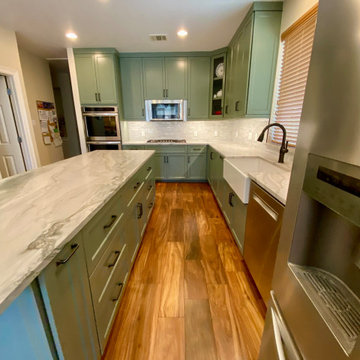 Matterhorn Development Co.
Custom built kitchen.
Kitchen cabinets and kitchen island with custom cuts and finishes. Barrack green on the cabinets while the infinity white leathered quartzite counter top sits on top with the same custom cut.
7FT Kitchen island with built in shelves. Storage, hidden compartments and accessible outlets were built in as well.
Back splash Anthology Mystic Glass: Tradewind Mix

 Richard's Total Backyard Solutions
Check out this stunning "Total Backyard Solution"! This client has a large geometric style pool and spa combination with raised wall features, water bowls, bubblers, and a built-in fire pit with a water feature. This client also added a custom outdoor kitchen to pair it up nicely with their backyard retreat! The waterline tile features a beautiful mosaic pattern and the light blue color plaster is called Marquis Mystic White! Travertine stone and comfort decking surrounds the pool and backyard space.
#Hottubs #Swimspas #Pools

 KE Design Studio
Beautiful transformation from a traditional style to a beautiful sleek warm environment. This luxury space is created by Wood-Mode Custom Cabinetry in a Vanguard Plus Matte Classic Walnut. The interior drawer inserts are walnut. The back lit surrounds around the ovens and windows is LED backlit Onyx Slabs. The countertops in the kitchen Mystic Gold Quartz with the bar upper are Dekton Keranium Tech Collection with Legrand Adorne electrical outlets. Appliances: Miele 30” Truffle Brown Convection oven stacked with a combination Miele Steam and convection oven, Dishwasher is Gaggenau fully integrated automatic, Wine cooler, refrigerator and freezer is Thermador. Under counter refrigeration is U Line. The sinks are Blanco Solon Composite System. The ceiling mount hood is Futuro Skylight Series with the drop down ceiling finished in a walnut veneer.
The tile in the pool table room is Bisazza Mosaic Tile with cabinetry by Wood-Mode Custom Cabinetry in the same finishes as the kitchen. Flooring throughout the three living areas is Eleganza Porcelain Tile.
The cabinetry in the adjoining family room is Wood-Mode Custom Cabinetry in the same wood as the other areas in the kitchen but with a High Gloss Walnut. The entertainment wall is Limestone Slab with Limestone Stack Stone. The Lime Stone Stack Stone also accents the pillars in the foyer and the entry to the game room. Speaker system throughout area is SONOS wireless home theatre system.

 Stan Clauson Associates, Inc.
Photos taken by Melon Gosha
Photo of a large rustic full sun backyard pond in Denver.
Photo of a large rustic full sun backyard pond in Denver.
 Richard's Total Backyard Solutions
Check out this stunning "Total Backyard Solution"! This client has a large geometric style pool and spa combination with raised wall features, water bowls, bubblers, and a built-in fire pit with a water feature. This client also added a custom outdoor kitchen to pair it up nicely with their backyard retreat! The waterline tile features a beautiful mosaic pattern and the light blue color plaster is called Marquis Mystic White! Travertine stone and comfort decking surrounds the pool and backyard space.
#Hottubs #Swimspas #Pools

 Design Fixation [Faith Provencher]
Photo: Faith Towers © 2016 Houzz
Example of a beach style dining room design in Portland Maine
Example of a beach style dining room design in Portland Maine

 RJS Custom Homes LLC
Custom Home built in Mystic Shores Subdivision, Spring Branch, Texas by RJS Custom Homes LLC
Example of a large classic l-shaped porcelain tile and beige floor eat-in kitchen design with an undermount sink, flat-panel cabinets, granite countertops, multicolored backsplash, glass tile backsplash, stainless steel appliances, an island and dark wood cabinets
Example of a large classic l-shaped porcelain tile and beige floor eat-in kitchen design with an undermount sink, flat-panel cabinets, granite countertops, multicolored backsplash, glass tile backsplash, stainless steel appliances, an island and dark wood cabinets

 Sterling Carpet & Flooring
Brand new to our popular Striated Collection, “Sonora” is a sophisticated, cut and loop, diamond lattice design. Its textural striated variations are paired with a classic motif to create a relaxed and distressed look while adding a sparkle of glamour to the floor. The spectacular color palette with thirty (30) hues coordinates perfectly with our recent introduction, Mystic Charm. The palette incorporates the most popular West Coast inspired neutrals and rich accent tones.
 Richard's Total Backyard Solutions
Check out this stunning "Total Backyard Solution"! This client has a large geometric style pool and spa combination with raised wall features, water bowls, bubblers, and a built-in fire pit with a water feature. This client also added a custom outdoor kitchen to pair it up nicely with their backyard retreat! The waterline tile features a beautiful mosaic pattern and the light blue color plaster is called Marquis Mystic White! Travertine stone and comfort decking surrounds the pool and backyard space.
#Hottubs #Swimspas #Pools
133