
Search results for "Mystic" in Home Design Ideas

 Surface Source Design Center
Beautiful designer kitchen using custom painted cabinets from Crestwood, Inc, quartz and wood countertops and a brick backsplash. Other features include stacked crown moulding, decorative cremone pulls on island doors and a wonderful farm sink!

 J ATTIA DESIGN
Daniella Finer
Enclosed kitchen - large contemporary u-shaped marble floor enclosed kitchen idea in Miami with an undermount sink, glass-front cabinets, white cabinets, quartzite countertops, white backsplash, stainless steel appliances and an island
Enclosed kitchen - large contemporary u-shaped marble floor enclosed kitchen idea in Miami with an undermount sink, glass-front cabinets, white cabinets, quartzite countertops, white backsplash, stainless steel appliances and an island
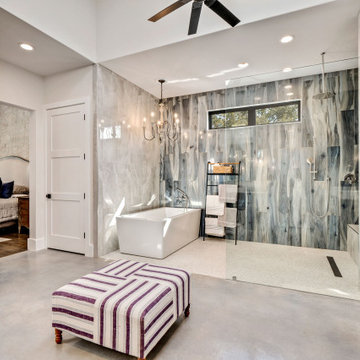
 Garner Homes
Ideal for extensive entertaining and comfortable everyday living, we designed an open floor plan that offered easy flow between the living room, bar, dining space and kitchen. Multiple horizontal and vertical offsets created visual interest on all four elevations while custom-built light fixtures produced sleek task lighting in work areas without sacrificing style. To create additional texture and character, we utilized transitional architecture by uses massing, materials, and lines found in the Hill Country in new ways with architectural limestone blocks, rough chopped Texas limestone, and stucco with metal reveals. Particular consideration was given to the views visible from bedrooms as well as always achieving cross-lighting to capture as much natural light as possible, as seen in the master bath where both windows in the wet room light the space throughout the day. We also featured aluminum clad wood window package, an anodized aluminum window wall in the living room, and a custom design steel and glass entry door.
Find the right local pro for your project

 Fresh Start Contracting
Small transitional master ceramic tile and blue floor shower curtain photo in Boston with raised-panel cabinets, dark wood cabinets, a two-piece toilet, yellow walls and an integrated sink

 Capital Lighting Fixture Company
This Kayla 12-light chandelier has a Mystic Sand finish and measures 42"W X 50"H (Product #429501MS).
Bedroom - coastal bedroom idea in Atlanta
Bedroom - coastal bedroom idea in Atlanta

 Wright-Ryan Homes
Kim Case Photography
Open concept kitchen - large traditional medium tone wood floor open concept kitchen idea in Portland Maine with an undermount sink, recessed-panel cabinets, white cabinets, granite countertops, beige backsplash, stainless steel appliances and an island
Open concept kitchen - large traditional medium tone wood floor open concept kitchen idea in Portland Maine with an undermount sink, recessed-panel cabinets, white cabinets, granite countertops, beige backsplash, stainless steel appliances and an island
 Wright-Ryan Homes
Kim Case Photography
Example of a large classic l-shaped medium tone wood floor open concept kitchen design in Portland Maine with an undermount sink, recessed-panel cabinets, white cabinets, granite countertops, beige backsplash, stainless steel appliances and an island
Example of a large classic l-shaped medium tone wood floor open concept kitchen design in Portland Maine with an undermount sink, recessed-panel cabinets, white cabinets, granite countertops, beige backsplash, stainless steel appliances and an island
 Wright-Ryan Homes
Kim Case Photography
Example of a large classic l-shaped medium tone wood floor open concept kitchen design in Portland Maine with an undermount sink, recessed-panel cabinets, white cabinets, granite countertops, beige backsplash, stainless steel appliances and an island
Example of a large classic l-shaped medium tone wood floor open concept kitchen design in Portland Maine with an undermount sink, recessed-panel cabinets, white cabinets, granite countertops, beige backsplash, stainless steel appliances and an island

 Covered Bridge Cabinetry
Inspiration for a transitional l-shaped light wood floor kitchen remodel in New York with recessed-panel cabinets, black cabinets, stainless steel appliances and an island

 Noz Design
Example of a mid-sized transitional l-shaped medium tone wood floor open concept kitchen design in San Francisco with an undermount sink, shaker cabinets, light wood cabinets, marble countertops, white backsplash, marble backsplash, stainless steel appliances, an island and white countertops
 Wright-Ryan Homes
Kim Case Photography
Open concept kitchen - large traditional l-shaped medium tone wood floor open concept kitchen idea in Portland Maine with an undermount sink, recessed-panel cabinets, white cabinets, granite countertops, beige backsplash, stainless steel appliances and an island
Open concept kitchen - large traditional l-shaped medium tone wood floor open concept kitchen idea in Portland Maine with an undermount sink, recessed-panel cabinets, white cabinets, granite countertops, beige backsplash, stainless steel appliances and an island

 Atmosphere Design
Inspiration for a mid-sized coastal u-shaped porcelain tile and gray floor open concept kitchen remodel in New York with recessed-panel cabinets, blue cabinets, quartz countertops, gray backsplash, stone tile backsplash, paneled appliances and blue countertops

 Rockport Granite Interiors
Katherine Sfeir
Example of a large trendy u-shaped light wood floor eat-in kitchen design in Portland Maine with an undermount sink, flat-panel cabinets, white cabinets, marble countertops, stainless steel appliances and an island
Example of a large trendy u-shaped light wood floor eat-in kitchen design in Portland Maine with an undermount sink, flat-panel cabinets, white cabinets, marble countertops, stainless steel appliances and an island

 Stonebuilt Homes
Beauchamp Photography
Example of a mid-sized classic open concept medium tone wood floor living room design in Edmonton with beige walls
Example of a mid-sized classic open concept medium tone wood floor living room design in Edmonton with beige walls
 Fresh Start Contracting
Inspiration for a small transitional master ceramic tile and blue floor alcove shower remodel in Boston with raised-panel cabinets, dark wood cabinets, a two-piece toilet, yellow walls and an integrated sink
 Stonebuilt Homes
Beauchamp Photography
Mid-sized elegant open concept medium tone wood floor living room photo in Edmonton with beige walls
Mid-sized elegant open concept medium tone wood floor living room photo in Edmonton with beige walls
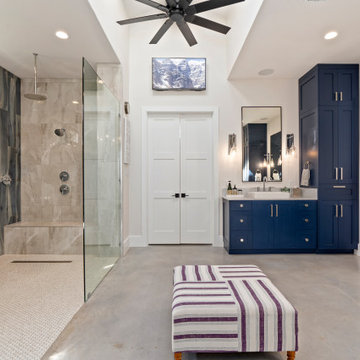 Garner Homes
Ideal for extensive entertaining and comfortable everyday living, we designed an open floor plan that offered easy flow between the living room, bar, dining space and kitchen. Multiple horizontal and vertical offsets created visual interest on all four elevations while custom-built light fixtures produced sleek task lighting in work areas without sacrificing style. To create additional texture and character, we utilized transitional architecture by uses massing, materials, and lines found in the Hill Country in new ways with architectural limestone blocks, rough chopped Texas limestone, and stucco with metal reveals. Particular consideration was given to the views visible from bedrooms as well as always achieving cross-lighting to capture as much natural light as possible, as seen in the master bath where both windows in the wet room light the space throughout the day. We also featured aluminum clad wood window package, an anodized aluminum window wall in the living room, and a custom design steel and glass entry door.
 Wright-Ryan Homes
Kim Case Photography
Open concept kitchen - large modern l-shaped medium tone wood floor open concept kitchen idea in Portland Maine with an undermount sink, recessed-panel cabinets, white cabinets, granite countertops, beige backsplash, stainless steel appliances and an island
Open concept kitchen - large modern l-shaped medium tone wood floor open concept kitchen idea in Portland Maine with an undermount sink, recessed-panel cabinets, white cabinets, granite countertops, beige backsplash, stainless steel appliances and an island
 Wright-Ryan Homes
Kim Case Photography
Example of a large classic l-shaped medium tone wood floor open concept kitchen design in Portland Maine with an undermount sink, recessed-panel cabinets, white cabinets, granite countertops, beige backsplash, stainless steel appliances and an island
Example of a large classic l-shaped medium tone wood floor open concept kitchen design in Portland Maine with an undermount sink, recessed-panel cabinets, white cabinets, granite countertops, beige backsplash, stainless steel appliances and an island
 Fresh Start Contracting
Small transitional master ceramic tile and blue floor alcove shower photo in Boston with raised-panel cabinets, dark wood cabinets, a two-piece toilet, yellow walls and an integrated sink
90