
Search results for "Mystical" in Home Design Ideas

 Eclipse Remodeling, Inc
New Shingle Roof Installation in Glendale, CA completed on March 2021. Owens Corning TruDefinition Duration Cool Plus Roof color Mystic Gray was used on this Project. We are a Licensed Roofing Company serving the entire Los Angeles area. CALL FOR FREE ESTIMATES. (818) 321-3932

 Mountainwood Homes
Mystic White quartz countertops replaced the outdated countertops in this kitchen remodel in Aurora, Oregon.
Inspiration for a large french country u-shaped medium tone wood floor, brown floor and vaulted ceiling eat-in kitchen remodel in Portland with an undermount sink, beaded inset cabinets, gray cabinets, quartz countertops, gray backsplash, porcelain backsplash, stainless steel appliances, an island and white countertops
Inspiration for a large french country u-shaped medium tone wood floor, brown floor and vaulted ceiling eat-in kitchen remodel in Portland with an undermount sink, beaded inset cabinets, gray cabinets, quartz countertops, gray backsplash, porcelain backsplash, stainless steel appliances, an island and white countertops
 Eclipse Remodeling, Inc
Another New Shingle Roof Installation in West Hills Los Angeles, CA completed on July 2021. Owens Corning TruDefinition Duration Cool Plus Roof color Mystic Gray was used on this Project. We are a Licensed Roofing Company serving the entire Los Angeles area. CALL ECLIPSE REMODELING FOR FREE ESTIMATES. (818) 321-3932
Find the right local pro for your project


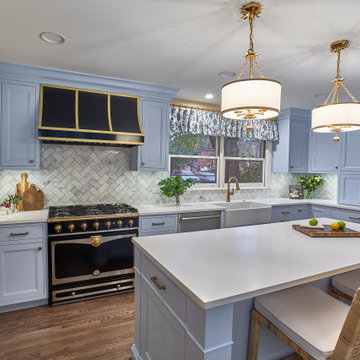
 J. Peterson Design, LLC
This kitchen was transformed from a small galley kitchen to this beautiful space. A powder room was relocated and the family room was opened up to gain better use of the space in this older home.
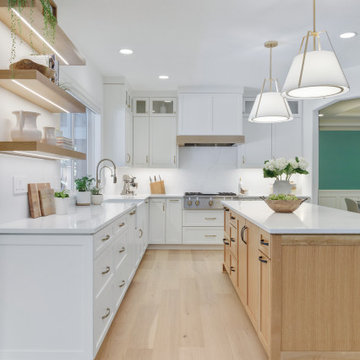
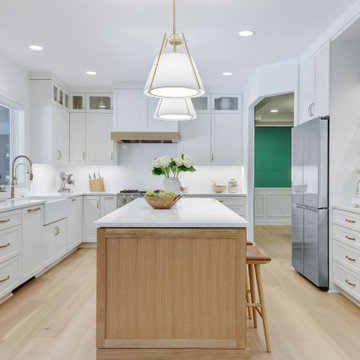 Mountainwood Homes
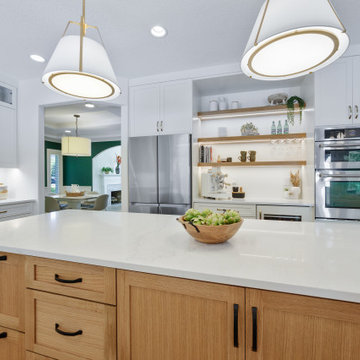
Rift White Oak kitchen island and hood accent warms up this painted white Portland kitchen remodel.
Eat-in kitchen - huge transitional u-shaped light wood floor and beige floor eat-in kitchen idea in Portland with a farmhouse sink, shaker cabinets, white cabinets, quartz countertops, white backsplash, stone slab backsplash, stainless steel appliances, an island and white countertops
Eat-in kitchen - huge transitional u-shaped light wood floor and beige floor eat-in kitchen idea in Portland with a farmhouse sink, shaker cabinets, white cabinets, quartz countertops, white backsplash, stone slab backsplash, stainless steel appliances, an island and white countertops

 Amy Krane Color Consulting
The jacuzzi bath tub in this master bath is surrounded by honed terrazzo tiles in colors of beige, cream and tan with very warm coral undertones. We picked up this coral/beige undertone in the paint color.

 Solstice Kitchen and Bath
This kitchen design in Crofton is a testament to the impact a fresh design and new layout can make to your quality of life. The remodel started by creating an open floor plan. By removing walls between the old kitchen and dining room, as well as a bulkhead, plumbing, and electric, we were able to re-imagine the space and create an open kitchen/dining room that is perfect for this growing family. The L-shaped layout includes a well-planned cooking zone with wall ovens and a gas cooktop (converted from electric). The peninsula incorporates a white Kohler farmhouse sink and Delta faucet, accented by eye-catching Progress Lighting pendants from the "Swing" collection. The HomeCrest Cabinetry white kitchen cabinets are beautifully accented by dark TopKnobs hardware and a Q Quartz countertop in "Mystic Gray". The cabinets are packed with customized storage accessories, including pull-outs, large drawers, a utensil storage insert, and built-in bookshelves.
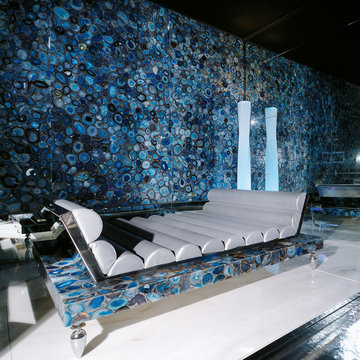
 European Granite & Marble
The European Precious Stone Collection features over 100 varieties of select and precious gems. By virtue of the nature of these precious stones, each is different in tone, texture and color, offering a variety of unique finishing options to any surface, any space.
Seen in this mystical lounge design is 'Blue Agate'. Backlighting this stone will also give it a totally new look (example bottom right).
Find out more info here: http://www.egmcorp.com/precioustone-collection/blue-agate
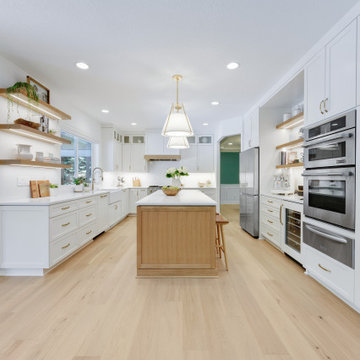 Mountainwood Homes
Rift White Oak kitchen island and hood accent warms up this painted white Portland kitchen remodel.
Inspiration for a huge transitional u-shaped light wood floor and beige floor eat-in kitchen remodel in Portland with a farmhouse sink, shaker cabinets, white cabinets, quartz countertops, white backsplash, stone slab backsplash, stainless steel appliances, an island and white countertops
Inspiration for a huge transitional u-shaped light wood floor and beige floor eat-in kitchen remodel in Portland with a farmhouse sink, shaker cabinets, white cabinets, quartz countertops, white backsplash, stone slab backsplash, stainless steel appliances, an island and white countertops

 Mountainwood Homes
White Oak floating shelves with under cabinet lighting create a beverage center and coffee bar.
Eat-in kitchen - huge transitional u-shaped light wood floor and beige floor eat-in kitchen idea in Portland with a farmhouse sink, shaker cabinets, white cabinets, quartz countertops, white backsplash, stone slab backsplash, stainless steel appliances, an island and white countertops
Eat-in kitchen - huge transitional u-shaped light wood floor and beige floor eat-in kitchen idea in Portland with a farmhouse sink, shaker cabinets, white cabinets, quartz countertops, white backsplash, stone slab backsplash, stainless steel appliances, an island and white countertops
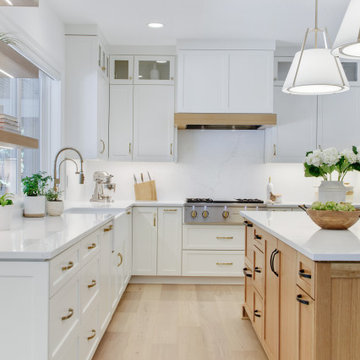 Mountainwood Homes
Rift White Oak kitchen island and hood accent warms up this painted white Portland kitchen remodel.
Huge transitional u-shaped light wood floor and beige floor eat-in kitchen photo in Portland with a farmhouse sink, shaker cabinets, white cabinets, quartz countertops, white backsplash, stone slab backsplash, stainless steel appliances, an island and white countertops
Huge transitional u-shaped light wood floor and beige floor eat-in kitchen photo in Portland with a farmhouse sink, shaker cabinets, white cabinets, quartz countertops, white backsplash, stone slab backsplash, stainless steel appliances, an island and white countertops
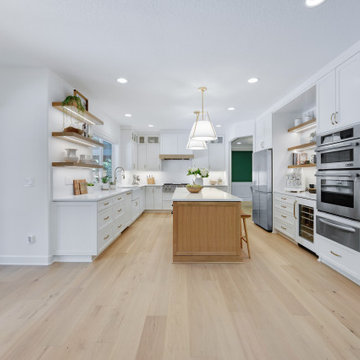 Mountainwood Homes
Rift White Oak kitchen island and hood accent warms up this painted white Portland kitchen remodel.
Example of a huge transitional u-shaped light wood floor and beige floor eat-in kitchen design in Portland with a farmhouse sink, shaker cabinets, white cabinets, quartz countertops, white backsplash, stone slab backsplash, stainless steel appliances, an island and white countertops
Example of a huge transitional u-shaped light wood floor and beige floor eat-in kitchen design in Portland with a farmhouse sink, shaker cabinets, white cabinets, quartz countertops, white backsplash, stone slab backsplash, stainless steel appliances, an island and white countertops
 Mountainwood Homes
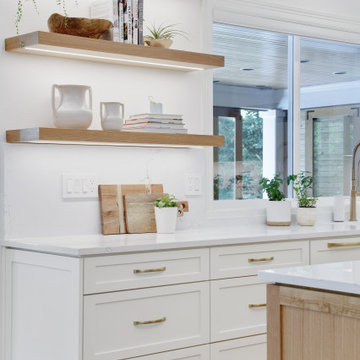
White Oak floating shelves with under cabinet lighting create a beverage center and coffee bar.
Huge transitional u-shaped light wood floor and beige floor eat-in kitchen photo in Portland with a farmhouse sink, shaker cabinets, white cabinets, quartz countertops, white backsplash, stone slab backsplash, stainless steel appliances, an island and white countertops
Huge transitional u-shaped light wood floor and beige floor eat-in kitchen photo in Portland with a farmhouse sink, shaker cabinets, white cabinets, quartz countertops, white backsplash, stone slab backsplash, stainless steel appliances, an island and white countertops
 Mountainwood Homes
White Oak floating shelves with under cabinet lighting create a beverage center and coffee bar.
Huge transitional u-shaped light wood floor and beige floor eat-in kitchen photo in Portland with a farmhouse sink, shaker cabinets, white cabinets, quartz countertops, white backsplash, stone slab backsplash, stainless steel appliances, an island and white countertops
Huge transitional u-shaped light wood floor and beige floor eat-in kitchen photo in Portland with a farmhouse sink, shaker cabinets, white cabinets, quartz countertops, white backsplash, stone slab backsplash, stainless steel appliances, an island and white countertops
 Matterhorn Development Co.
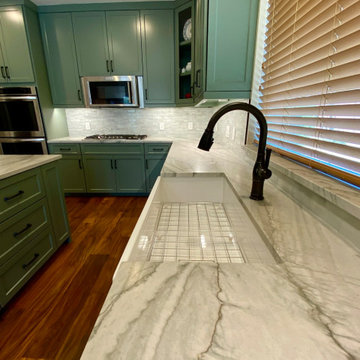
Custom built kitchen.
Kitchen cabinets and kitchen island with custom cuts and finishes. Barrack green on the cabinets while the infinity white leathered quartzite counter top sits on top with the same custom cut.
7FT Kitchen island with built in shelves. Storage, hidden compartments and accessible outlets were built in as well.
Back splash Anthology Mystic Glass: Tradewind Mix
 Mountainwood Homes
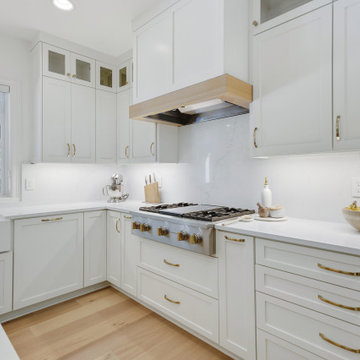
Rift White Oak kitchen island and hood accent warms up this painted white Portland kitchen remodel.
Example of a huge transitional u-shaped light wood floor and beige floor eat-in kitchen design in Portland with a farmhouse sink, shaker cabinets, white cabinets, quartz countertops, white backsplash, stone slab backsplash, stainless steel appliances, an island and white countertops
Example of a huge transitional u-shaped light wood floor and beige floor eat-in kitchen design in Portland with a farmhouse sink, shaker cabinets, white cabinets, quartz countertops, white backsplash, stone slab backsplash, stainless steel appliances, an island and white countertops
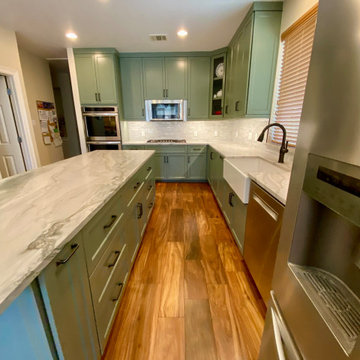 Matterhorn Development Co.
Custom built kitchen.
Kitchen cabinets and kitchen island with custom cuts and finishes. Barrack green on the cabinets while the infinity white leathered quartzite counter top sits on top with the same custom cut.
7FT Kitchen island with built in shelves. Storage, hidden compartments and accessible outlets were built in as well.
Back splash Anthology Mystic Glass: Tradewind Mix

 Richard's Total Backyard Solutions
Check out this stunning "Total Backyard Solution"! This client has a large geometric style pool and spa combination with raised wall features, water bowls, bubblers, and a built-in fire pit with a water feature. This client also added a custom outdoor kitchen to pair it up nicely with their backyard retreat! The waterline tile features a beautiful mosaic pattern and the light blue color plaster is called Marquis Mystic White! Travertine stone and comfort decking surrounds the pool and backyard space.
#Hottubs #Swimspas #Pools
133