
Search results for "Mystical" in Home Design Ideas

 KE Design Studio
Beautiful transformation from a traditional style to a beautiful sleek warm environment. This luxury space is created by Wood-Mode Custom Cabinetry in a Vanguard Plus Matte Classic Walnut. The interior drawer inserts are walnut. The back lit surrounds around the ovens and windows is LED backlit Onyx Slabs. The countertops in the kitchen Mystic Gold Quartz with the bar upper are Dekton Keranium Tech Collection with Legrand Adorne electrical outlets. Appliances: Miele 30” Truffle Brown Convection oven stacked with a combination Miele Steam and convection oven, Dishwasher is Gaggenau fully integrated automatic, Wine cooler, refrigerator and freezer is Thermador. Under counter refrigeration is U Line. The sinks are Blanco Solon Composite System. The ceiling mount hood is Futuro Skylight Series with the drop down ceiling finished in a walnut veneer.
The tile in the pool table room is Bisazza Mosaic Tile with cabinetry by Wood-Mode Custom Cabinetry in the same finishes as the kitchen. Flooring throughout the three living areas is Eleganza Porcelain Tile.
The cabinetry in the adjoining family room is Wood-Mode Custom Cabinetry in the same wood as the other areas in the kitchen but with a High Gloss Walnut. The entertainment wall is Limestone Slab with Limestone Stack Stone. The Lime Stone Stack Stone also accents the pillars in the foyer and the entry to the game room. Speaker system throughout area is SONOS wireless home theatre system.

 Stan Clauson Associates, Inc.
Photos taken by Melon Gosha
Photo of a large rustic full sun backyard pond in Denver.
Photo of a large rustic full sun backyard pond in Denver.

 RJS Custom Homes LLC
Custom Home built in Mystic Shores Subdivision, Spring Branch, Texas by RJS Custom Homes LLC
Example of a large classic l-shaped porcelain tile and beige floor eat-in kitchen design with an undermount sink, flat-panel cabinets, granite countertops, multicolored backsplash, glass tile backsplash, stainless steel appliances, an island and dark wood cabinets
Example of a large classic l-shaped porcelain tile and beige floor eat-in kitchen design with an undermount sink, flat-panel cabinets, granite countertops, multicolored backsplash, glass tile backsplash, stainless steel appliances, an island and dark wood cabinets
Find the right local pro for your project

 Richard's Total Backyard Solutions
Check out this stunning "Total Backyard Solution"! This client has a large geometric style pool and spa combination with raised wall features, water bowls, bubblers, and a built-in fire pit with a water feature. This client also added a custom outdoor kitchen to pair it up nicely with their backyard retreat! The waterline tile features a beautiful mosaic pattern and the light blue color plaster is called Marquis Mystic White! Travertine stone and comfort decking surrounds the pool and backyard space.
#Hottubs #Swimspas #Pools

 Design Fixation [Faith Provencher]
Photo: Faith Towers © 2016 Houzz
Example of a beach style dining room design in Portland Maine
Example of a beach style dining room design in Portland Maine

 Sterling Carpet & Flooring
Brand new to our popular Striated Collection, “Sonora” is a sophisticated, cut and loop, diamond lattice design. Its textural striated variations are paired with a classic motif to create a relaxed and distressed look while adding a sparkle of glamour to the floor. The spectacular color palette with thirty (30) hues coordinates perfectly with our recent introduction, Mystic Charm. The palette incorporates the most popular West Coast inspired neutrals and rich accent tones.

 Taproot Garden Design
Patrick & Topaze McCaffery - Taproot Garden Design
"UPDATE 2018 May: One year after installation; We revitalized this garden by mixing in low water, drought tolerant plants with the existing plantings. New plants include California Native plants like Arctostaphylos 'Dr. Hurd', Arctostaphylos 'Emerald Carpet', Carpenteria californica 'Elizabeth', Ceanothus 'Yankee Point', and Monkeyflowers. Seen here are Teucrium chamaedrys (Germander), Salvia 'Mystic Spires', Pittosporum 'Wheeler's Dwarf', Carpenteria californica 'Elizabeth', Purple Hopseed Bush."
 Richard's Total Backyard Solutions
Check out this stunning "Total Backyard Solution"! This client has a large geometric style pool and spa combination with raised wall features, water bowls, bubblers, and a built-in fire pit with a water feature. This client also added a custom outdoor kitchen to pair it up nicely with their backyard retreat! The waterline tile features a beautiful mosaic pattern and the light blue color plaster is called Marquis Mystic White! Travertine stone and comfort decking surrounds the pool and backyard space.
#Hottubs #Swimspas #Pools
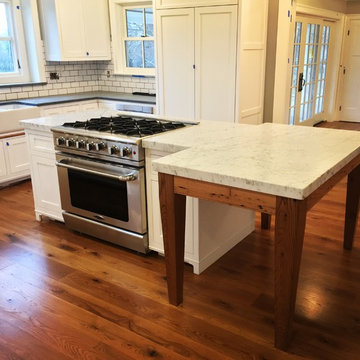

 KE Design Studio
Beautiful transformation from a traditional style to a beautiful sleek warm environment. This luxury space is created by Wood-Mode Custom Cabinetry in a Vanguard Plus Matte Classic Walnut. The interior drawer inserts are walnut. The back lit surrounds around the ovens and windows is LED backlit Onyx Slabs. The countertops in the kitchen Mystic Gold Quartz with the bar upper are Dekton Keranium Tech Collection with Legrand Adorne electrical outlets. Appliances: Miele 30” Truffle Brown Convection oven stacked with a combination Miele Steam and convection oven, Dishwasher is Gaggenau fully integrated automatic, Wine cooler, refrigerator and freezer is Thermador. Under counter refrigeration is U Line. The sinks are Blanco Solon Composite System. The ceiling mount hood is Futuro Skylight Series with the drop down ceiling finished in a walnut veneer.
The tile in the pool table room is Bisazza Mosaic Tile with cabinetry by Wood-Mode Custom Cabinetry in the same finishes as the kitchen. Flooring throughout the three living areas is Eleganza Porcelain Tile.
The cabinetry in the adjoining family room is Wood-Mode Custom Cabinetry in the same wood as the other areas in the kitchen but with a High Gloss Walnut. The entertainment wall is Limestone Slab with Limestone Stack Stone. The Lime Stone Stack Stone also accents the pillars in the foyer and the entry to the game room. Speaker system throughout area is SONOS wireless home theatre system.
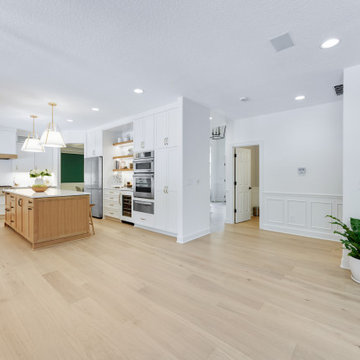
 Mountainwood Homes
Rift White Oak kitchen island and hood accent warms up this painted white Portland kitchen remodel.
Eat-in kitchen - huge transitional u-shaped light wood floor and beige floor eat-in kitchen idea in Portland with a farmhouse sink, shaker cabinets, white cabinets, quartz countertops, white backsplash, stone slab backsplash, stainless steel appliances, an island and white countertops
Eat-in kitchen - huge transitional u-shaped light wood floor and beige floor eat-in kitchen idea in Portland with a farmhouse sink, shaker cabinets, white cabinets, quartz countertops, white backsplash, stone slab backsplash, stainless steel appliances, an island and white countertops
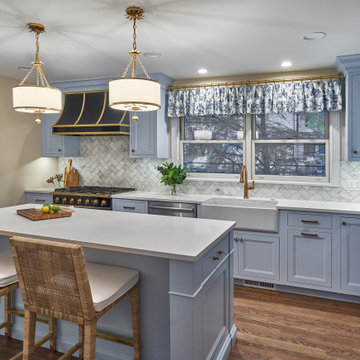
 J. Peterson Design, LLC
This kitchen was transformed from a small galley kitchen to this beautiful space. A powder room was relocated and the family room was opened up to gain better use of the space in this older home.
 Richard's Total Backyard Solutions
Check out this stunning "Total Backyard Solution"! This client has a large geometric style pool and spa combination with raised wall features, water bowls, bubblers, and a built-in fire pit with a water feature. This client also added a custom outdoor kitchen to pair it up nicely with their backyard retreat! The waterline tile features a beautiful mosaic pattern and the light blue color plaster is called Marquis Mystic White! Travertine stone and comfort decking surrounds the pool and backyard space.
#Hottubs #Swimspas #Pools
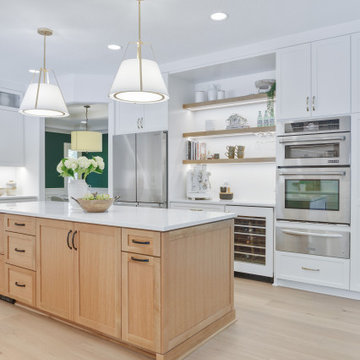 Mountainwood Homes
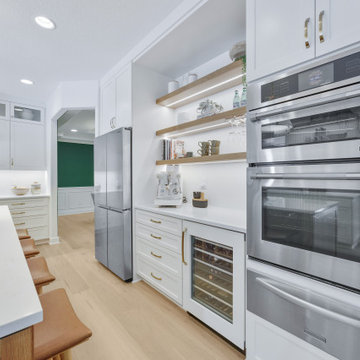
White Oak floating shelves with under cabinet lighting create a beverage center and coffee bar.
Huge transitional u-shaped light wood floor and beige floor eat-in kitchen photo in Portland with a farmhouse sink, shaker cabinets, white cabinets, quartz countertops, white backsplash, stone slab backsplash, stainless steel appliances, an island and white countertops
Huge transitional u-shaped light wood floor and beige floor eat-in kitchen photo in Portland with a farmhouse sink, shaker cabinets, white cabinets, quartz countertops, white backsplash, stone slab backsplash, stainless steel appliances, an island and white countertops

 Braen Supply
Creating the Perfect Outdoor Living Area
When Barrister Homes and Arapahoe Landscape Contractors came together to work on another house, they immediately thought of Braen Supply to supply the materials they needed to complete the job.
From the patio to the outdoor fireplace, the homeowner was able to select materials that would help them achieve a backyard paradise with a modern feel.
Working With the Experts
Knowing that the fireplace was going to be the focal point of the backyard, the homeowners selected Mystic Gray with the help of the experts at Braen Supply for the patio; the cool grays in the stone would be complimented nicely by the warmth of the fire. Tennessee Gray was chosen for the wall caps and pool coping and Bluestone wall caps, steps and slabs were also incorporated into the design to really tie together the entire look of the outdoor living area.
Together they were able to achieve the perfect blend of colors and materials to create a clean, modern outdoor living area the homeowner dreamed of.

 Defender Steel Door Co.
Talk about a transformation! Here we removed the customer's old double door unit and replaced it with a new steel double door unit made in our new Mystic Harbor wood grain finish. Both doors feature decorative glass and satin nickel hardware. The door on the right also includes a peepsite set high enough for the customer. We also capped the entire entrance for a maintenance free complete look.

 Eclipse Remodeling, Inc
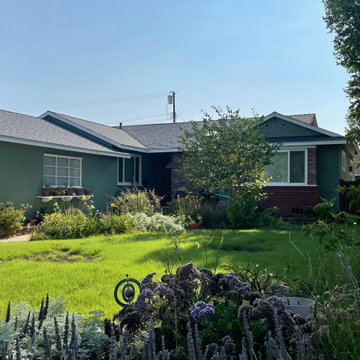
New Shingle Roof Installation in North Hollywood Los Angeles, CA completed in July 2021. Owens Corning TruDefinition Duration Cool Plus Roof color Mystic Gray was used on this Project. We are a Licensed Roofing Company serving the entire Los Angeles area. CALL ECLIPSE REMODELING FOR FREE ESTIMATES.
(818) 321-3932
 Eclipse Remodeling, Inc
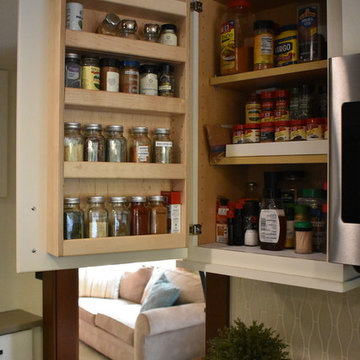
Another New Shingle Roof Installation in West Hills Los Angeles, CA completed on July 2021. Owens Corning TruDefinition Duration Cool Plus Roof color Mystic Gray was used on this Project. We are a Licensed Roofing Company serving the entire Los Angeles area. CALL ECLIPSE REMODELING FOR FREE ESTIMATES. (818) 321-3932
 North Haven Remodeling
Showplace Cabinets with overlay Pendleton Shaker Style door with flat slab drawer fronts; wood species is Paint Grade, with a Pure White paint, Satin in sheen finish. Countertops are Pental – Sahara Polished. Backsplash Tile: Sonoma Tile – Stellar Series, Mystic Shape/Pattern in Chesapeake Bay finish. Tile will be installed vertically in a 50/50 offset pattern. Cabinet Hardware: Amerock Candler pulls, in oil rubbed bronze.
 Mountainwood Homes
Rift White Oak kitchen island and hood accent warms up this painted white Portland kitchen remodel.
Inspiration for a huge transitional u-shaped light wood floor and beige floor eat-in kitchen remodel in Portland with a farmhouse sink, shaker cabinets, white cabinets, quartz countertops, white backsplash, stone slab backsplash, stainless steel appliances, an island and white countertops
Inspiration for a huge transitional u-shaped light wood floor and beige floor eat-in kitchen remodel in Portland with a farmhouse sink, shaker cabinets, white cabinets, quartz countertops, white backsplash, stone slab backsplash, stainless steel appliances, an island and white countertops
134