
Search results for "N item" in Home Design Ideas

Example of a mid-sized danish open concept and formal light wood floor living room design in Raleigh with white walls and no tv

Inspiration for a mid-sized contemporary 3/4 blue tile, white tile and matchstick tile alcove shower remodel in Philadelphia with raised-panel cabinets, white cabinets, gray walls, an undermount sink, granite countertops and a hinged shower door

Find the right local pro for your project
 Whitten Architects
photography by Rob Karosis
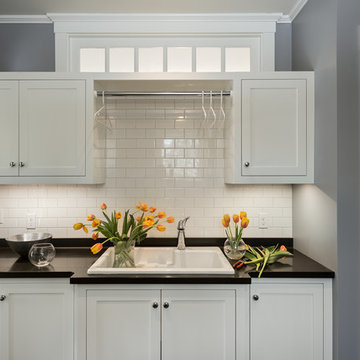
Mid-sized elegant laundry room photo in Portland Maine with a single-bowl sink, shaker cabinets, white cabinets, gray walls and a side-by-side washer/dryer
Mid-sized elegant laundry room photo in Portland Maine with a single-bowl sink, shaker cabinets, white cabinets, gray walls and a side-by-side washer/dryer
 Tina Mellino- ZIA INTERIORS
Dino Tonn
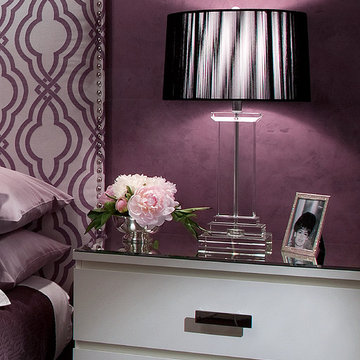
Bedroom - mid-sized contemporary master carpeted bedroom idea in Phoenix with purple walls
Bedroom - mid-sized contemporary master carpeted bedroom idea in Phoenix with purple walls
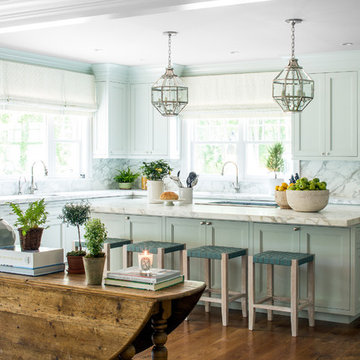


 Kipling House Interiors
Susan Gilmore
Small elegant built-in desk dark wood floor study room photo in Minneapolis with beige walls
Small elegant built-in desk dark wood floor study room photo in Minneapolis with beige walls

Sponsored
Columbus, OH

Hope Restoration & General Contracting
Columbus Design-Build, Kitchen & Bath Remodeling, Historic Renovations

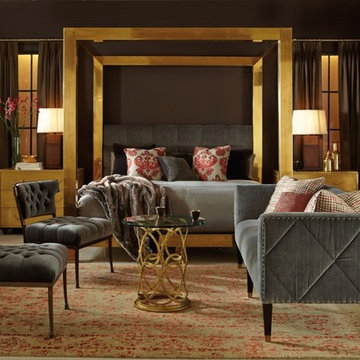
 HOME FASHION INTERIORS
Warm tones and different textures make this room feel magnificently opulent. Give us a call at 770-285-7849 or visit us online at http://tinyurl.com/ofor7z3 for more info or to browse our great selection of home furniture and decor.
 Gmanu & Associates
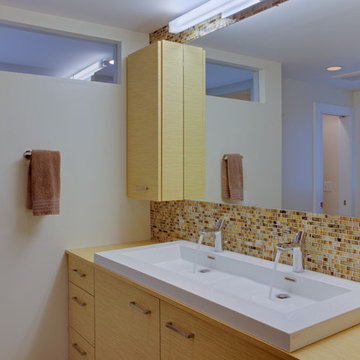
At the hall bath, the new vanity has an extended banjo countertop with an open shelf below for storage and the display of other decorative items.
Example of a trendy bathroom design in DC Metro
Example of a trendy bathroom design in DC Metro
 Corbo Associates Inc.

Inspiration for a farmhouse dark wood floor powder room remodel in New York with a one-piece toilet, a pedestal sink and yellow walls
 Jennifer Gardner Design
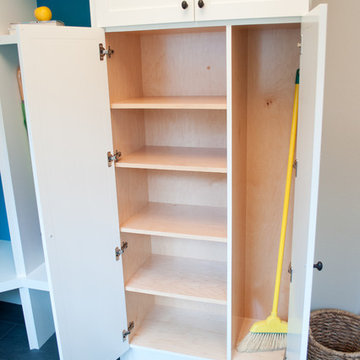
This boldly color splashed mudroom was designed for a busy family who required individual storage space for each of their 5 children and hidden storage for overflow pantry items, seasonal items and utility items such as brooms and cleaning supplies. The dark colored floor tile is easy to clean and hides dirt in between cleanings. The crisp white custom cabinets compliment the nearby freshly renovated kitchen. The red surface mount pendant and gorgeous blues of the cabinet backs create a feeling of happiness when in the room. This mudroom is functional with a bold and colorful personality!
Photos by: Marcella Winspear Photography

Sponsored
Columbus, OH
Hope Restoration & General Contracting
Columbus Design-Build, Kitchen & Bath Remodeling, Historic Renovations
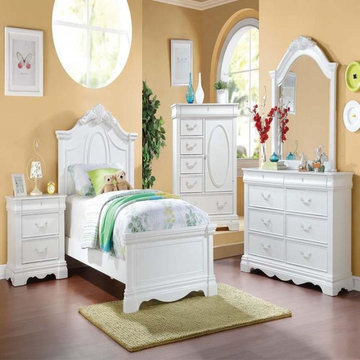
 Acme Furniture Industry
Example of a classic medium tone wood floor bedroom design in Los Angeles with yellow walls

 An Aesthetic Pursuit
Lianna Taratin
Inspiration for a large modern master light wood floor bedroom remodel in New York with blue walls
Inspiration for a large modern master light wood floor bedroom remodel in New York with blue walls
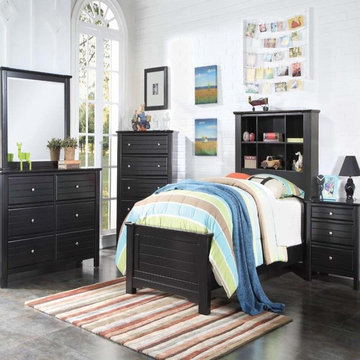

 Mantis Design + Build, LLC
A motion switch activates a low output under cabinet light and decorative niche as one enters the bathroom. This feature was added to make midnight bathroom runs a pleasant and perfectly illuminated experience.
Photography by Paul Linnebach
Sponsored
Columbus, OH
Hope Restoration & General Contracting
Columbus Design-Build, Kitchen & Bath Remodeling, Historic Renovations

 Ben Herzog
Kitchen
Eat-in kitchen - mid-sized transitional l-shaped light wood floor and brown floor eat-in kitchen idea in New York with an integrated sink, shaker cabinets, green cabinets, soapstone countertops, white backsplash, ceramic backsplash, stainless steel appliances and an island
Eat-in kitchen - mid-sized transitional l-shaped light wood floor and brown floor eat-in kitchen idea in New York with an integrated sink, shaker cabinets, green cabinets, soapstone countertops, white backsplash, ceramic backsplash, stainless steel appliances and an island

 Flow Wall System
This Flow Wall storage solution features our silver cabinetry with a variety of hooks, bins and shelves to create a custom storage solution.
Inspiration for a large modern garage remodel in Salt Lake City
Inspiration for a large modern garage remodel in Salt Lake City

 Sara Ray Interior Design
We custom designed the pantry with the client’s needs in mind. It serves as overflow for serving and party pieces, as well as cookbooks and small appliances.
Photo © Alyssa Rosenheck 2016
31