
Search results for "N item" in Home Design Ideas

 Colega Architects
Photo by Bogdan Tomalvski
Inspiration for a large contemporary open concept and formal ceramic tile living room remodel in Los Angeles with white walls, no fireplace and no tv
Inspiration for a large contemporary open concept and formal ceramic tile living room remodel in Los Angeles with white walls, no fireplace and no tv

 Infinity Custom Designs
Robert Madrid Photography
Large trendy single-wall limestone floor and beige floor open concept kitchen photo in Miami with an undermount sink, flat-panel cabinets, white cabinets, marble countertops, white backsplash, marble backsplash, paneled appliances and two islands
Large trendy single-wall limestone floor and beige floor open concept kitchen photo in Miami with an undermount sink, flat-panel cabinets, white cabinets, marble countertops, white backsplash, marble backsplash, paneled appliances and two islands


Find the right local pro for your project
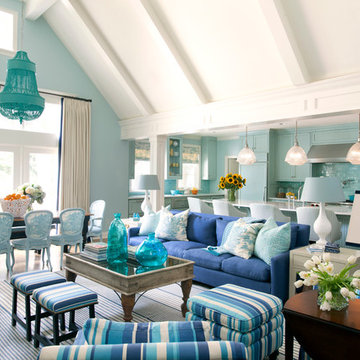
 Tobi Fairley Interior Design
Lee Inds. sofa, Catalonia Chandelier Shine by S.H.O., walls are in Tidewater by Sherwin-Williams. Photography by Nancy Nolan
Large transitional open concept and formal living room photo in Little Rock with blue walls
Large transitional open concept and formal living room photo in Little Rock with blue walls
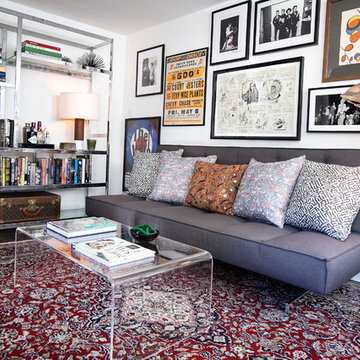

 JSE Interior Design
Example of a trendy l-shaped brown floor seated home bar design in New York with an undermount sink, flat-panel cabinets, black cabinets, gray backsplash, mirror backsplash and black countertops

 山崎壮一建築設計事務所
恵まれた眺望を活かす、開放的な 空間。
斜面地に計画したRC+S造の住宅。恵まれた眺望を活かすこと、庭と一体となった開放的な空間をつくることが望まれた。そこで高低差を利用して、道路から一段高い基壇を設け、その上にフラットに広がる芝庭と主要な生活空間を配置した。庭を取り囲むように2つのヴォリュームを組み合わせ、そこに生まれたL字型平面にフォーマルリビング、ダイニング、キッチン、ファミリーリビングを設けている。これらはひとつながりの空間であるが、フロアレベルに細やかな高低差を設けることで、パブリックからプライベートへ、少しずつ空間の親密さが変わるように配慮した。家族のためのプライベートルームは、2階に浮かべたヴォリュームの中におさめてあり、眼下に広がる眺望を楽しむことができる。

Sponsored
Columbus, OH

Hope Restoration & General Contracting
Columbus Design-Build, Kitchen & Bath Remodeling, Historic Renovations


 Gina Sims Designs
Cati Teague Photography
Example of a large transitional open concept dark wood floor and brown floor living room design in Atlanta with gray walls, a corner fireplace, a stone fireplace and a wall-mounted tv
Example of a large transitional open concept dark wood floor and brown floor living room design in Atlanta with gray walls, a corner fireplace, a stone fireplace and a wall-mounted tv
 Amy Storm & Company
Joe Kwon

Kitchen - transitional kitchen idea in Chicago with a farmhouse sink, gray cabinets, white backsplash, subway tile backsplash, stainless steel appliances and two islands
Kitchen - transitional kitchen idea in Chicago with a farmhouse sink, gray cabinets, white backsplash, subway tile backsplash, stainless steel appliances and two islands

 John McClain Design
This industrial modern kitchen is full of great custom features. Custom white cabinetry and blue center island create a serene and beautiful kitchen. The custom open backed upper cabinetry allows for the beautiful hand glazed metallic tiles to be showcased. Industrial pendant lighting in black, gold, and white anchor the sink island and tulip table seating area. Walnut flooring and stainless steel Thermador appliances further the industrial feeling. Caesarstone Countertops.
Stephen Allen Photography
 K&N Appliance Gallery

This innovative Wood-Mode cabinet drawer design is an unusual shape, but it’s the perfect place to store your cleaning supplies and other miscellaneous items!

 User
UserAllen Cooley
Inspiration for a large transitional open concept dark wood floor living room remodel in Atlanta with white walls and a standard fireplace
Inspiration for a large transitional open concept dark wood floor living room remodel in Atlanta with white walls and a standard fireplace

Sponsored
Sunbury, OH

J.Holderby - Renovations
Franklin County's Leading General Contractors - 2X Best of Houzz!
 User
UserLaurie Perez Photography

Example of a mid-sized transitional freestanding desk dark wood floor study room design in Houston with multicolored walls and no fireplace
Example of a mid-sized transitional freestanding desk dark wood floor study room design in Houston with multicolored walls and no fireplace
 User
UserJim Bartsch

Living room - huge mediterranean formal and open concept travertine floor living room idea with beige walls, a standard fireplace, no tv and a stone fireplace
Living room - huge mediterranean formal and open concept travertine floor living room idea with beige walls, a standard fireplace, no tv and a stone fireplace
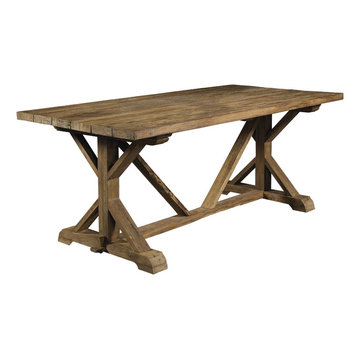
 Padma's Plantation
Description:
This unique table is handmade out of reclaimed teak. The wood is salvaged from old demolished buildings. Each piece of furniture is carefully retreated, handcrafted and finished with environmentally friendly methods. Given its handmade and hand-finished nature, variations in the wood are to be expected and celebrated. Each item is unique and no two are exactly alike.
Item Code:
OL-XEN13-79
Primary Materials:
Reclaimed Teak
Secondary Materials:
n/a
Dimensions:
79 W x 39.5 D x 31 H
seat height:
n/a
seat depth:
n/a
seat width:
n/a
arm height:
n/a
Port of Origin:
SEMARANG

 Alden Miller Interiors
davidduncanlivingston.com
Large elegant medium tone wood floor enclosed dining room photo in San Francisco with orange walls and no fireplace
Large elegant medium tone wood floor enclosed dining room photo in San Francisco with orange walls and no fireplace

Sponsored
Columbus, OH

Snider & Metcalf Interior Design, LTD
Leading Interior Designers in Columbus, Ohio & Ponte Vedra, Florida
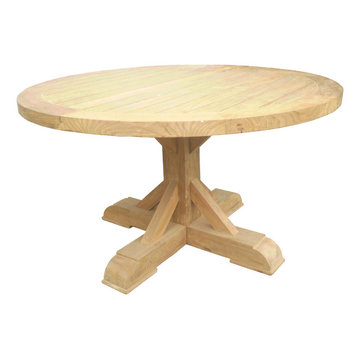 Padma's Plantation
Description:
This unique table is handmade out of reclaimed teak. The wood is salvaged from old demolished buildings. Each piece of furniture is carefully retreated, handcrafted and finished with environmentally friendly methods. Given its handmade and hand-finished nature, variations in the wood are to be expected and celebrated. Each item is unique and no two are exactly alike.
Item Code:
OL-XEN13-54
Primary Materials:
Reclaimed Teak
Secondary Materials:
n/a
Dimensions:
55 W x 55 D x 30 H
seat height:
n/a
seat depth:
n/a
seat width:
n/a
arm height:
n/a
Port of Origin:
SEMARANG

 Ashley Campbell Interior Design
Emily Minton Redfield
Home office - eclectic freestanding desk dark wood floor home office idea in Denver with yellow walls and no fireplace
Home office - eclectic freestanding desk dark wood floor home office idea in Denver with yellow walls and no fireplace

 Modiano Design Inc.
Bathroom - contemporary white tile and mosaic tile gray floor bathroom idea in Los Angeles with flat-panel cabinets, light wood cabinets, white walls, an undermount sink and black countertops
32