
Search results for "N m software" in Home Design Ideas

 M.T.N Design
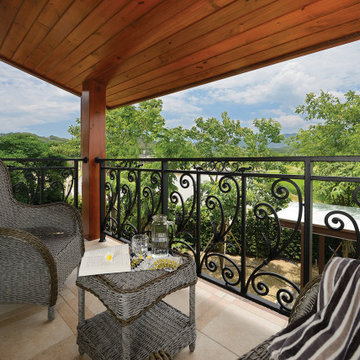
An elegant metal railing frames a quiet balcony with an expansive view of the surrounding landscape. Produced by: PrecisionCraft Log & Timber Homes.
Find the right local pro for your project


Sponsored
Columbus, OH

Hope Restoration & General Contracting
Columbus Design-Build, Kitchen & Bath Remodeling, Historic Renovations
 M.T.N Design
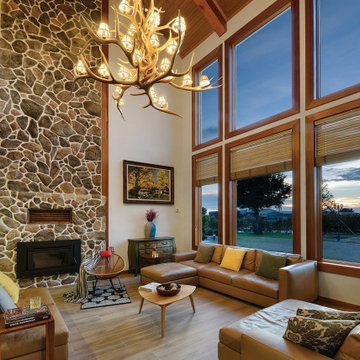
A well-lit chandelier made of antlers creates a majestic focal point in this impressive timber frame great room. Produced by: PrecisionCraft Log & Timber Homes.

 catlin stothers design
Featured in Montreal Home 2015 Kitchen issue.
Well situated in Mont Royal, this split-level home had many positives apart from its dated interior, and layout of many small and inefficient rooms. This was all at odds with the owners’ lifestyle and aesthetic.
The client had architectural plans designed for a third floor addition that were to include a master bedroom and ensuite bathroom. The desired look for the entire house influenced all aspects of construction. Apart from the removal most walls on the main floor, everything was stripped back to the most simple and pure of finishing materials.
The existing floors were refinished in a smoked grey matte palette and offset the rich warm walnut accents in the kitchen and soft white walls.
With an abundance of white walls throughout, feature walls were essential in both the master bedroom and ensuite. The deep charcoal wall in the bedroom provides dramatic contrast to the teak headboard and hammered silver light fixture. The ensuite’s feature wall is made of pewter ceramic tiles that add texture and elegance to this simple space.
Materials and furnishings throughout were selected for their simplicity and form.
Photo : Drew Hadley
 M.T.N Design
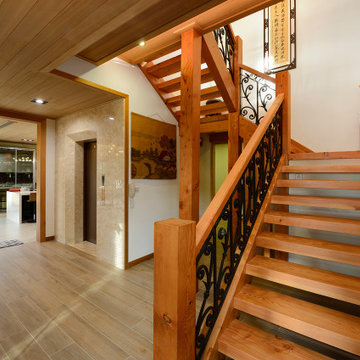
A wooden staircase climbs multiple stories on one side of this timber frame home while an elevator waits a few steps away for those who would rather skip the climb. Produced by: PrecisionCraft Log & Timber Homes.
 M.T.N Design
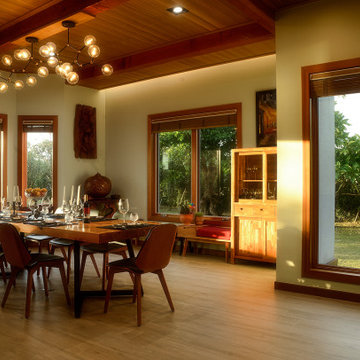
A playful chandelier hangs above a modern wooden dining table in a room adorned with timber rafters, a tongue-and-groove ceiling, and warm wood-framed windows. Produced by: PrecisionCraft Log & Timber Homes.
 M.T.N Design
The kids' loft provides plenty of play room thanks to its space-saving bunks. Burnished timbers are a lovely compliment to the hardwood floor, wood-framed windows, and angled, wood ceiling.
Produced By: PrecisionCraft Log & Timber Homes
Photos By: Longviews Studios, Inc.
 M.T.N Design
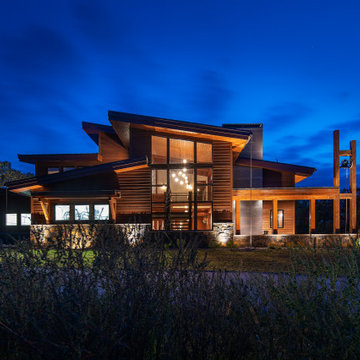
Modern lines and massive windows are signatures of the Mountain Modern™ style this home designed by M.T.N Design embodies. Manufactured by: PrecisionCraft Log & Timber Homes.

Sponsored
Sunbury, OH

J.Holderby - Renovations
Franklin County's Leading General Contractors - 2X Best of Houzz!

 M House Development
Picture Perfect House
Inspiration for a large farmhouse white two-story wood house exterior remodel in Chicago with a shingle roof
Inspiration for a large farmhouse white two-story wood house exterior remodel in Chicago with a shingle roof
 M.N'Teriors
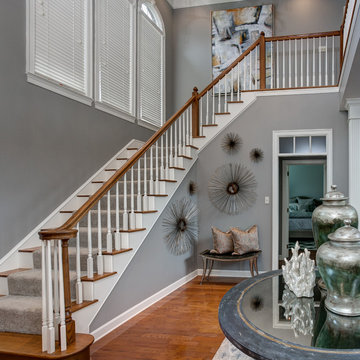
Example of a mid-sized transitional dark wood floor and brown floor foyer design in Little Rock with gray walls
 M.T.N Design
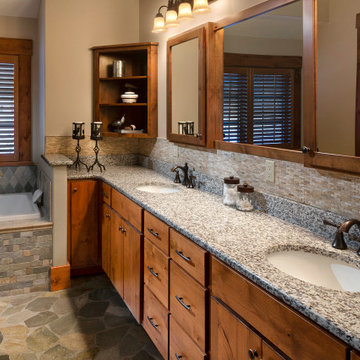
A variety of stone and wood accents echo the exterior features in the master bathroom. Produced by: PrecisionCraft Log & Timber Homes. Image copyright: Scott Pease Photography.
 M.T.N Design
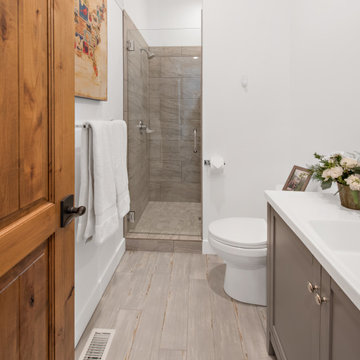
The guest bathroom remains contemporary with neutral tones and bright whites.
Bathroom - rustic bathroom idea
Bathroom - rustic bathroom idea

Sponsored
Sunbury, OH
J.Holderby - Renovations
Franklin County's Leading General Contractors - 2X Best of Houzz!
 M.T.N Design
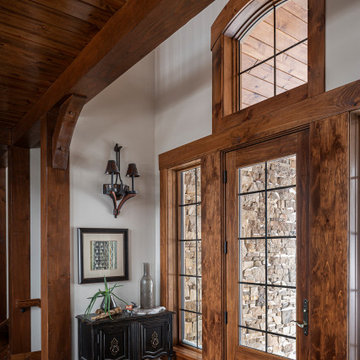
A window-filled entryway is just a taste of this cozy, but bright home. Produced by: PrecisionCraft Log & Timber Homes. Image copyright: Scott Pease Photography.
 M.T.N Design
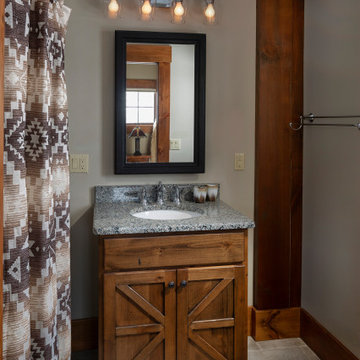
Small spaces are thoughtfully utilized in this bathroom while continuing with the warm wood tones. Produced by: PrecisionCraft Log & Timber Homes. Image copyright: Scott Pease Photography.
18