
Search results for "N m software" in Home Design Ideas

 M.T.N Design
The sunroom is cantilevered out from the rest of the main level, providing three walls of glass and a cozy fireplace.
Mountain style sunroom photo in Minneapolis
Mountain style sunroom photo in Minneapolis
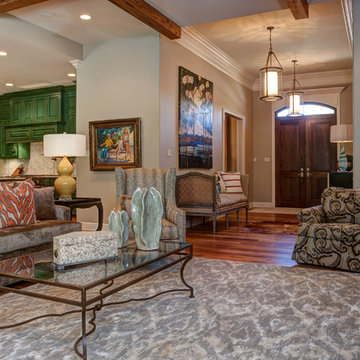
 M.N'Teriors
Family room - mid-sized eclectic open concept dark wood floor and brown floor family room idea in Little Rock with beige walls
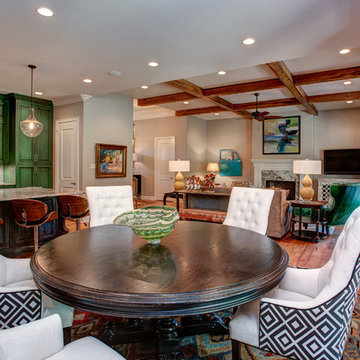 M.N'Teriors
Mid-sized eclectic dark wood floor and brown floor great room photo in Little Rock with gray walls
Find the right local pro for your project
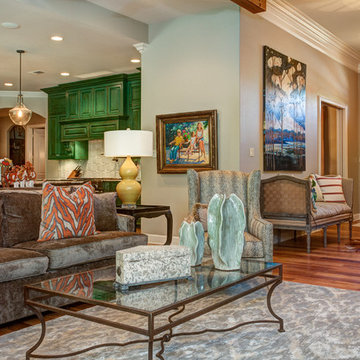 M.N'Teriors
Family room - mid-sized eclectic open concept dark wood floor and brown floor family room idea in Little Rock with beige walls
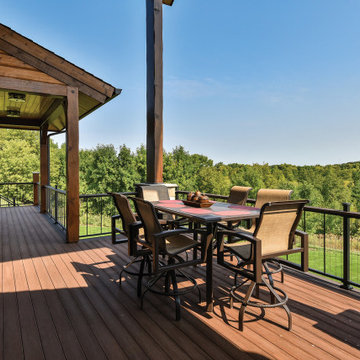 M.T.N Design
Beautiful views and fresh air are found on the covered deck.
Example of a mountain style deck design in Minneapolis
Example of a mountain style deck design in Minneapolis
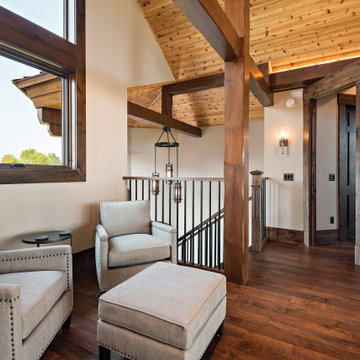 M.T.N Design
The open loft is full of natural light and looks out across the property beyond.
Mountain style hallway photo in Minneapolis
Mountain style hallway photo in Minneapolis
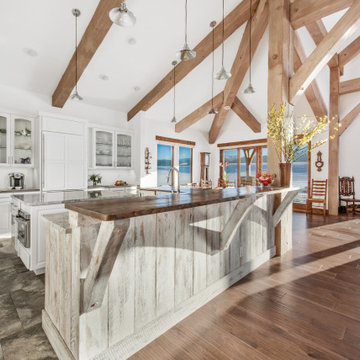 M.T.N Design
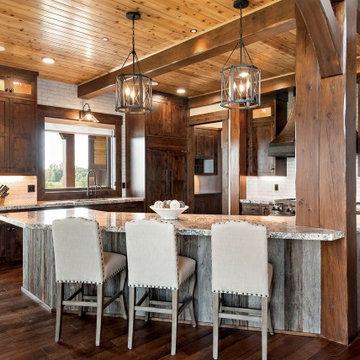
The timber framing combined with the barn wood-inspired bar in the kitchen bring a rustic touch to this contemporary home.

Sponsored
Sunbury, OH

J.Holderby - Renovations
Franklin County's Leading General Contractors - 2X Best of Houzz!
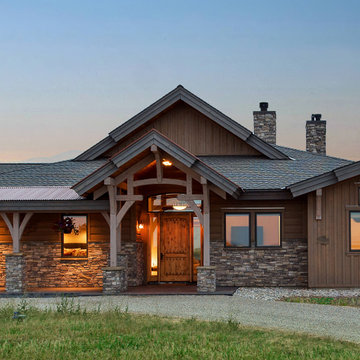 M.T.N Design
The entryway to this contemporary timber frame home welcomes you inside with a warm glow.
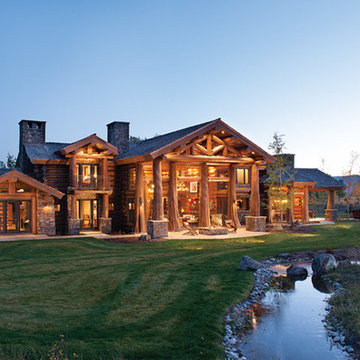 M.T.N Design
Shadowed by the Tetons in Jackson Hole, Wyoming, this luxury, handcrafted log home is a tribute to traditional American log home lodges.
Produced By: PrecisionCraft Log & Timber Homes
Photo Cred: Heidi Long, Longview Studios
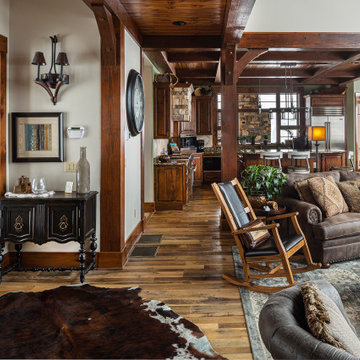 M.T.N Design
The entryway leads directly into the living area inviting you to immediately make yourself at home. Produced by: PrecisionCraft Log & Timber Homes. Image copyright: Scott Pease Photography.
 M.T.N Design
The guest bedroom brings more warm wood tones by including a tongue and groove ceiling and rustic barn door.

 Jack 'N Tool Box, Inc.
Jim Bartsch Photography
Walk-in shower - mid-sized beige tile and stone tile limestone floor walk-in shower idea in Santa Barbara with an undermount sink, medium tone wood cabinets and recessed-panel cabinets
Walk-in shower - mid-sized beige tile and stone tile limestone floor walk-in shower idea in Santa Barbara with an undermount sink, medium tone wood cabinets and recessed-panel cabinets
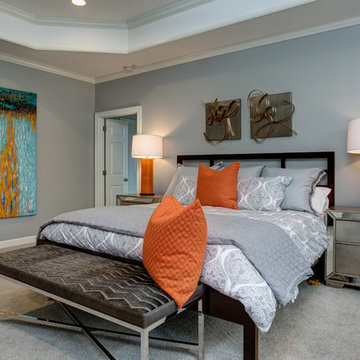 M.N'Teriors
Inspiration for a large contemporary master carpeted and gray floor bedroom remodel in Little Rock with gray walls

Sponsored
Delaware, OH

Buckeye Basements, Inc.
Central Ohio's Basement Finishing ExpertsBest Of Houzz '13-'21
 M.T.N Design
The timbers and windows are designed to perfectly frame the stunning views of the mountains.
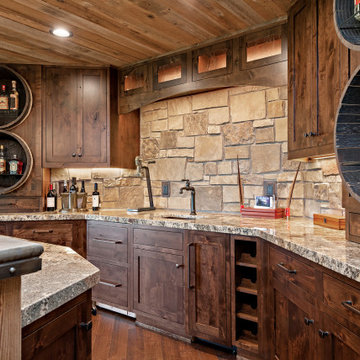 M.T.N Design
A rustic bar anchors the entertainment space in the basement.
Mountain style basement photo in Minneapolis
Mountain style basement photo in Minneapolis
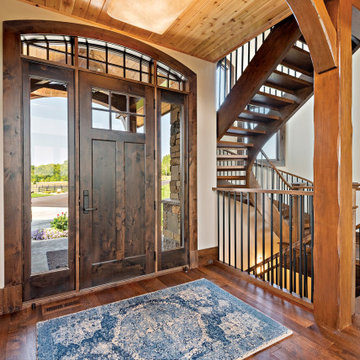 M.T.N Design
The entryway leads to the great room and the curved open staircase.
Inspiration for a rustic entryway remodel in Minneapolis
Inspiration for a rustic entryway remodel in Minneapolis
 M.T.N Design
A large, handcrafted log truss spans the width of this grand great room. Produced By: PrecisionCraft Log & Timber Homes Photo Credit: Mountain Photographics, Inc.

Sponsored
Sunbury, OH
J.Holderby - Renovations
Franklin County's Leading General Contractors - 2X Best of Houzz!
 Jack 'N Tool Box, Inc.
Jim Bartsch Photography
Inspiration for a mid-sized zen wooden u-shaped limestone floor staircase remodel in Santa Barbara with white walls and wooden risers
Inspiration for a mid-sized zen wooden u-shaped limestone floor staircase remodel in Santa Barbara with white walls and wooden risers
 M.T.N Design
The kitchen is framed in heavy timbers and features an expansive breakfast bar.
Inspiration for a rustic kitchen remodel in Minneapolis
Inspiration for a rustic kitchen remodel in Minneapolis
 M.T.N Design
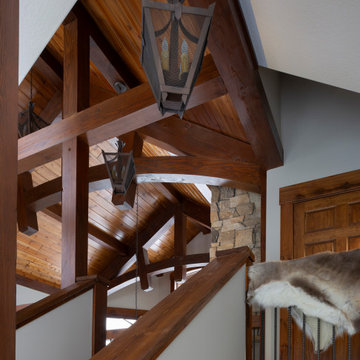
Imagine the soft light of the chandeliers as you climb the stairs with the timber trusses greeting you as you head to your bedroom. Produced by: PrecisionCraft Log & Timber Homes. Image copyright: Scott Pease Photography.
20