
Search results for "N m software" in Home Design Ideas
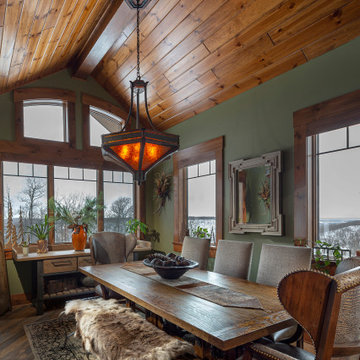
 M.T.N Design
The large windows that surround the dining room not only let in stunning natural light and sweeping mountain vistas. Produced by: PrecisionCraft Log & Timber Homes. Image copyright: Scott Pease Photography.
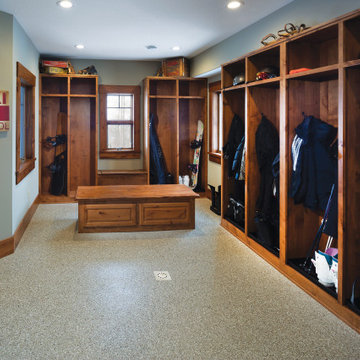 M.T.N Design
One of the special features of this home is the mud room; perfect for storing ski gear immediately after leaving the slope. Produced by: PrecisionCraft Log & Timber Homes. Image copyright: Scott Pease Photography.

 M.N'Teriors
Example of a mid-sized transitional dark wood floor and brown floor enclosed dining room design in Little Rock with gray walls
Find the right local pro for your project
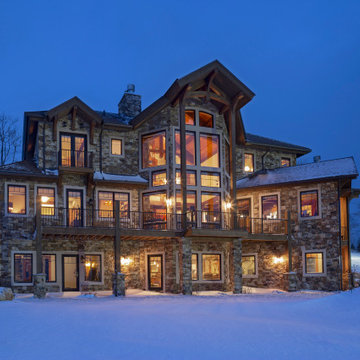 M.T.N Design
Nighttime is the best time to admire the many windows that offer stunning views any time of the day. Produced by: PrecisionCraft Log & Timber Homes. Image copyright: Scott Pease Photography.
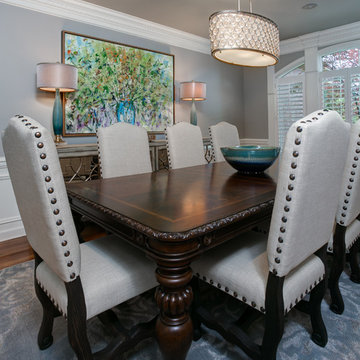 M.N'Teriors
Example of a mid-sized transitional dark wood floor and brown floor enclosed dining room design in Little Rock with gray walls
 M.T.N Design
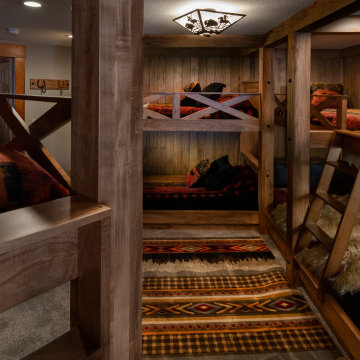
One reason this residence is a perfect holiday getaway is the bunkroom. With space for all your friends and family, everyone has a space to call their own. Produced by: PrecisionCraft Log & Timber Homes. Image copyright: Scott Pease Photography.
 M.T.N Design
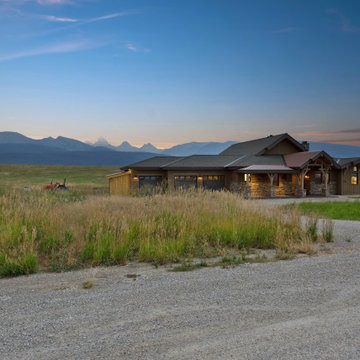
With views of the Teton Mountains, this contemporary timber frame home is designed to allow the homeowners to take in the views from almost any room.

Sponsored
Sunbury, OH

J.Holderby - Renovations
Franklin County's Leading General Contractors - 2X Best of Houzz!
 M.T.N Design

The open kitchen includes multiple seating areas, a spacious center island, and quick access to the pantry via a barn door.
 M.N'Teriors
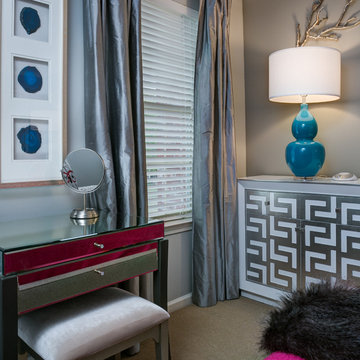
Mid-sized trendy guest carpeted and beige floor bedroom photo in Little Rock with gray walls
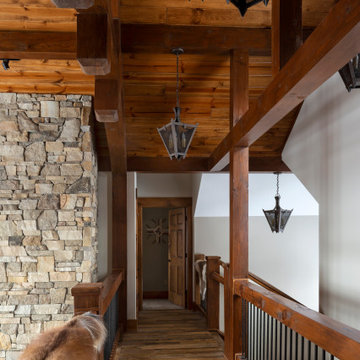 M.T.N Design
Upstairs, the wrought iron and timber catwalk adds a level of excitement to your bedtime routine as you look out upon the rest of the home. Produced by: PrecisionCraft Log & Timber Homes. Image copyright: Scott Pease Photography.

 Artistic Interior Design/Amy N. Lee, ASID
Dustin Peck
Transitional dining room photo in Charlotte with gray walls and a standard fireplace
Transitional dining room photo in Charlotte with gray walls and a standard fireplace
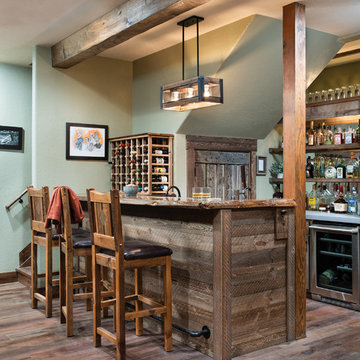 M.T.N Design
"Going to the cabin" takes on new meaning with PrecisionCraft's modern day approach to mountain home design. The barn wood used in this home bar provides the perfect contrast to its hand finished timbers, hardwood floor, and modern appliances.
Produced By: PrecisionCraft Log & Timber Homes
Photos By: Longviews Studios, Inc.
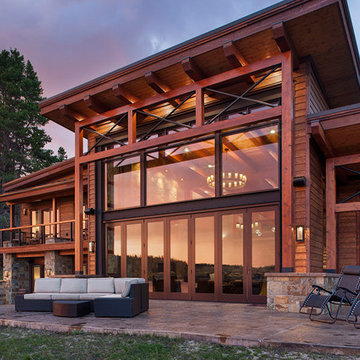 M.T.N Design
The great room's folding window doors open directly to the main stone patio. Photography by: Rodger Wade Studios
Patio - rustic patio idea
Patio - rustic patio idea


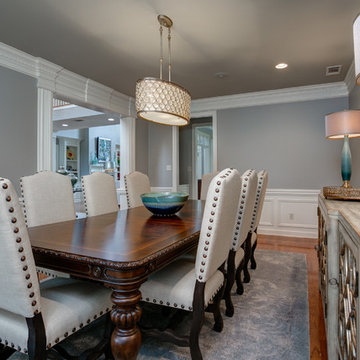 M.N'Teriors
Mid-sized transitional dark wood floor and brown floor enclosed dining room photo in Little Rock with gray walls
 M.T.N Design
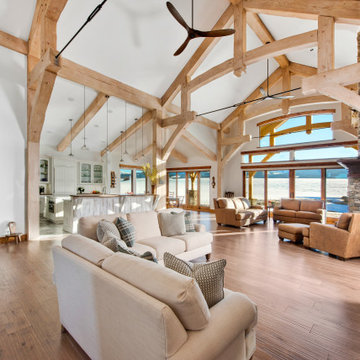
The vaulted timber frame ceilings allow for the main living area of this home to be flooded with natural light.
Living room - rustic living room idea
Living room - rustic living room idea
 M.N'Teriors
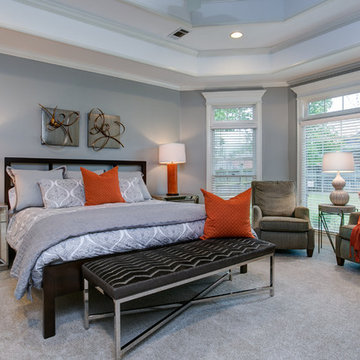
Example of a large trendy master carpeted and gray floor bedroom design in Little Rock with gray walls
 M.N'Teriors
Example of a mid-sized transitional ceramic tile and beige floor kitchen/dining room combo design in Little Rock with gray walls

Sponsored
Columbus, OH

Hope Restoration & General Contracting
Columbus Design-Build, Kitchen & Bath Remodeling, Historic Renovations
 M.N'Teriors
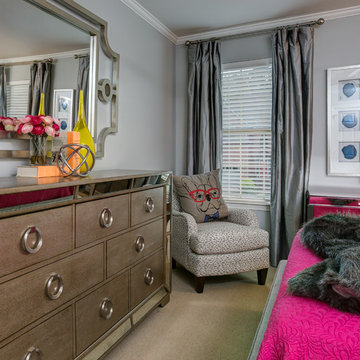
Example of a mid-sized trendy guest carpeted and beige floor bedroom design in Little Rock with gray walls
 M.N'Teriors
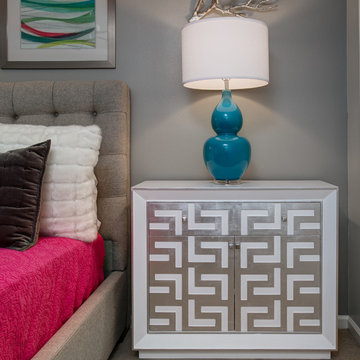
Mid-sized trendy guest carpeted and beige floor bedroom photo in Little Rock with gray walls
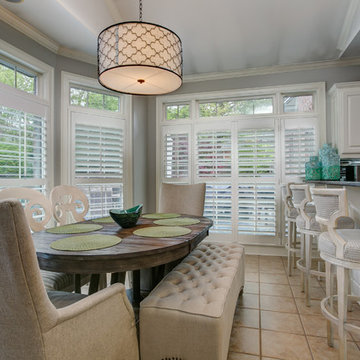 M.N'Teriors
Example of a mid-sized transitional ceramic tile and beige floor kitchen/dining room combo design in Little Rock with gray walls
21