
Search results for "N m software" in Home Design Ideas

 Emerald Coast Real Estate Photography
© Will Sullivan, Emerald Coast Real Estate Photography, LLC
Example of a bedroom and mid-sized beach style gender-neutral kids' bedroom design in Miami
Example of a bedroom and mid-sized beach style gender-neutral kids' bedroom design in Miami
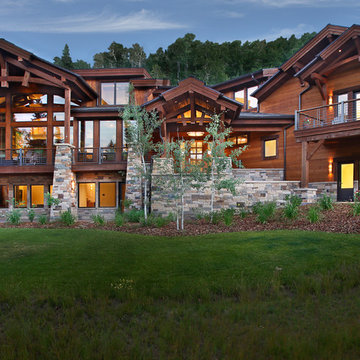
 M.T.N Design
This ski-in-ski-out modern timber frame home cascades with the sloping lot.
Produced By: PrecisionCraft Log & Timber Homes
Photo Credit: Jim Fairchild
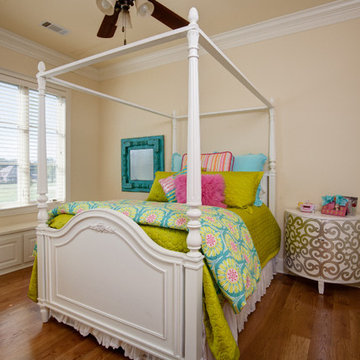
 M.N'Teriors
Mid-sized elegant girl dark wood floor and brown floor playroom photo in Little Rock with beige walls
Find the right local pro for your project
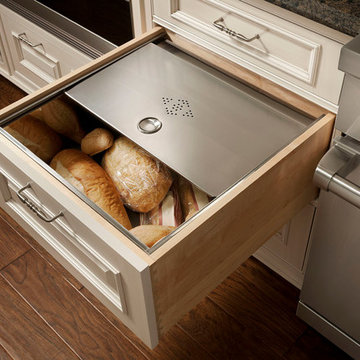


 Le Belle Maison Interiors Inc.
Open concept kitchen - mid-sized transitional l-shaped medium tone wood floor open concept kitchen idea in Dallas with a farmhouse sink, recessed-panel cabinets, white cabinets, quartzite countertops, white backsplash, ceramic backsplash, stainless steel appliances, an island and white countertops
 M.T.N Design
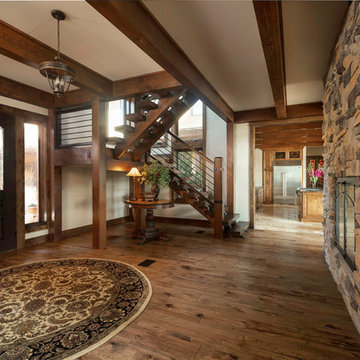
Natural light floods in through the large windows in the master room. A rustic wood wall and hardwood floor perfectly pair with large ceiling timbers and wood-framed windows.
Produced By: PrecisionCraft Log & Timber Homes
Photos By: Longviews Studios, Inc.
 M.T.N Design
Beautiful timber framing adds character and natural warmth to almost every room in the home. Timbers fabricated and finished with hand tools by PrecisionCraft Log & Timber Homes. Photos By: Aaron Dougherty Photography

Sponsored
Delaware, OH

Buckeye Basements, Inc.
Central Ohio's Basement Finishing ExpertsBest Of Houzz '13-'21

 Centre Sky Architecture Ltd
Mountain Peek is a custom residence located within the Yellowstone Club in Big Sky, Montana. The layout of the home was heavily influenced by the site. Instead of building up vertically the floor plan reaches out horizontally with slight elevations between different spaces. This allowed for beautiful views from every space and also gave us the ability to play with roof heights for each individual space. Natural stone and rustic wood are accented by steal beams and metal work throughout the home.
(photos by Whitney Kamman)



 Swatt | Miers Architects
Russell Abraham
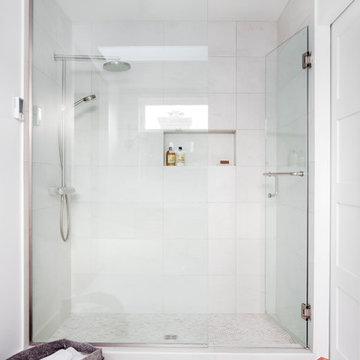
Example of a large minimalist master marble tile marble floor alcove shower design in San Francisco with marble countertops and a niche
Example of a large minimalist master marble tile marble floor alcove shower design in San Francisco with marble countertops and a niche

 Artemis Landscape Architects, Inc.
This is an example of a mid-sized traditional full sun front yard stone formal garden in New York for summer.
 catlin stothers design
Well situated in Mont Royal, this split-level home had many positives apart from its dated interior, and layout of many small and inefficient rooms. This was all at odds with the owners’ lifestyle and aesthetic.
The client had architectural plans designed for a third floor addition that were to include a master bedroom and ensuite bathroom. The desired look for the entire house influenced all aspects of construction. Apart from the removal most walls on the main floor, everything was stripped back to the most simple and pure of finishing materials.
The existing floors were refinished in a smoked grey matte palette and offset the rich warm walnut accents in the kitchen and soft white walls.
With an abundance of white walls throughout, feature walls were essential in both the master bedroom and ensuite. The deep charcoal wall in the bedroom provides dramatic contrast to the teak headboard and hammered silver light fixture. The ensuite’s feature wall is made of pewter ceramic tiles that add texture and elegance to this simple space.
Materials and furnishings throughout were selected for their simplicity and form.
Photo : Drew Hadley
 Liz Daly Photography
Liz Daly Photography

Living room - small eclectic open concept living room idea in Boston with blue walls
Living room - small eclectic open concept living room idea in Boston with blue walls

Sponsored
Sunbury, OH

J.Holderby - Renovations
Franklin County's Leading General Contractors - 2X Best of Houzz!
 M.T.N Design
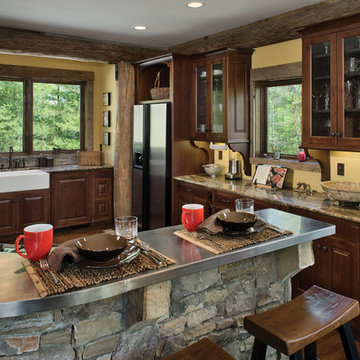
The mix of rustic textures and modern living is also found within the contemporary kitchen of this log home. Stainless steel, jagged stone, smooth granite, sienna stained cabinets and exposed log posts blend perfectly with the yellow walls.
Log Home Producer: PrecisionCraft Log & Timber Homes
Photographer: Roger Wade Studios

 Avid Interior Design Inc.
Anna Wurz
Family room library - mid-sized transitional enclosed dark wood floor family room library idea in Calgary with gray walls, a ribbon fireplace, a media wall and a tile fireplace
Family room library - mid-sized transitional enclosed dark wood floor family room library idea in Calgary with gray walls, a ribbon fireplace, a media wall and a tile fireplace
 M.T.N Design
This wine cellar doubles as a tasting room. Wine racks are paired with glass-door cabinets filled with glassware. Two wine fridges are able to chill a number of selections prior to tasting.
Produced By: PrecisionCraft Log & Timber Homes.
Photo Credit: Hilliard Photographics


Sponsored
Sunbury, OH
J.Holderby - Renovations
Franklin County's Leading General Contractors - 2X Best of Houzz!

 Outdoor Creations Landscape & Design Inc.
Raymond Bray

Inspiration for a traditional partial sun courtyard stone garden path for summer.
Inspiration for a traditional partial sun courtyard stone garden path for summer.

 Future Home Builders, Inc.
Example of a trendy enclosed carpeted home studio design in Los Angeles with gray walls
46