
Search results for "N m software" in Home Design Ideas

 Altura Architects
We drew inspiration from traditional prairie motifs and updated them for this modern home in the mountains. Throughout the residence, there is a strong theme of horizontal lines integrated with a natural, woodsy palette and a gallery-like aesthetic on the inside.
Interiors by Alchemy Design
Photography by Todd Crawford
Built by Tyner Construction
 Deborah Leamann
Paul Bartholomew

Inspiration for a timeless carpeted living room remodel in New York with yellow walls
Inspiration for a timeless carpeted living room remodel in New York with yellow walls
 Jula Cole Design
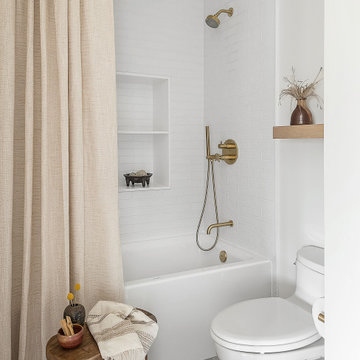
Alcove bathtub - cottage white tile and subway tile gray floor alcove bathtub idea in San Diego with white walls
Find the right local pro for your project
 M.N. Reale
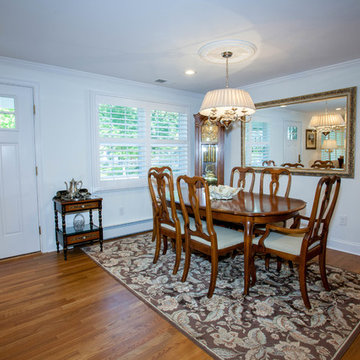
Enclosed dining room - traditional medium tone wood floor enclosed dining room idea in Orange County with white walls and no fireplace

 Krueger Architects
Ulimited Style Photography
http://www.houzz.com/ideabooks/49412194/list/patio-details-a-relaxing-front-yard-retreat-in-los-angeles
 M.T.N Design
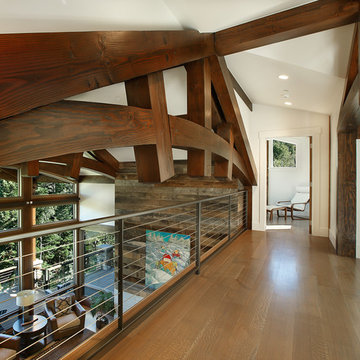
In this open concept, get up close to the custom timber frame truss as you walk across the loft to a secondary bedroom.
Produced By: PrecisionCraft Log & Timber Homes
Photo Credit: Jim Fairchild
 M.T.N Design
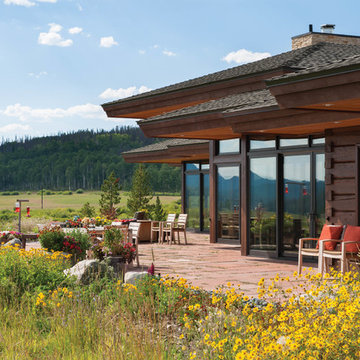
The patio disappears into the meadow, blurring the lines of where the home ends and the landscape begins.
Produced By: PrecisionCraft Log & Timber Homes
Photos: Heidi Long

Sponsored
Sunbury, OH

J.Holderby - Renovations
Franklin County's Leading General Contractors - 2X Best of Houzz!
 M.T.N Design
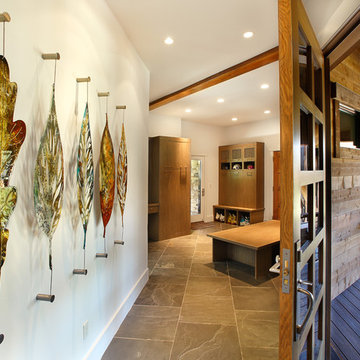
The entry way leads to a mud room with heated floors and lockers, perfect for storing sking or mountain biking gear. Produced By: PrecisionCraft Log & Timber Homes
Photo Credit: Jim Fairchild
 M.T.N Design
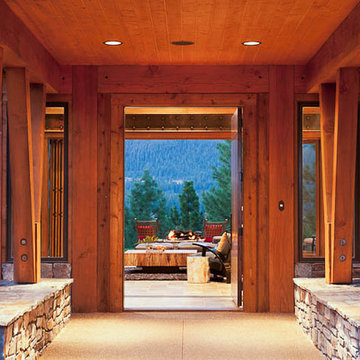
This entry features a beautifully crafted V-shaped timber brace design. Through the entry door, you are able to see through the great room to the back patio. Produced By: PrecisionCraft Log & Timber Homes.
Photo Credit: Heidi Long
 M.T.N Design
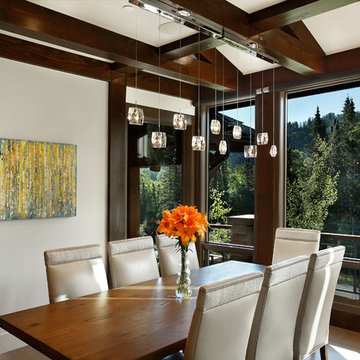
The simple lines created by the timber framing compliment the contemporary style of this beautiful dining room. Produced By: PrecisionCraft Log & Timber Homes
Photo Credit: Jim Fairchild

 Boss Design Center
This transitional kitchen features classic shaker cabinetry paired with a striking quartzite waterfall island. A full-height quartzite backsplash, custom range hood, and glass front cabinets add elegance, while brass accents and light wood flooring create a warm, inviting space for cooking and gathering.

Inspiration for a country white tile and subway tile multicolored floor and double-sink alcove shower remodel in Richmond with flat-panel cabinets, dark wood cabinets, gray walls, an undermount sink and black countertops
 M.T.N Design
The expansive view of the lake can be seen from any room in the house through large picture windows. Timbers fabricated and finished with hand tools by PrecisionCraft Log & Timber Homes. Photos By: Aaron Dougherty Photography

Sponsored
Sunbury, OH
J.Holderby - Renovations
Franklin County's Leading General Contractors - 2X Best of Houzz!
 M.T.N Design
The neutral colored cabinets in this kitchen are a beautiful contrast to rich log walls and post-and-beam framing.
Produced by: PrecisionCraft Log & Timber Homes. Image Copyright: Roger Wade Studio

 Birgitte Pearce Design
Photos: Regan Wood
Inspiration for a transitional 3/4 mosaic tile floor and white floor bathroom remodel in New York with medium tone wood cabinets, a two-piece toilet, blue walls, an undermount sink and flat-panel cabinets
Inspiration for a transitional 3/4 mosaic tile floor and white floor bathroom remodel in New York with medium tone wood cabinets, a two-piece toilet, blue walls, an undermount sink and flat-panel cabinets

 ASB Architecture
Bruce Bettis Photography
Inspiration for a timeless kids' bathroom remodel in Boston with an undermount sink, recessed-panel cabinets and white cabinets
Inspiration for a timeless kids' bathroom remodel in Boston with an undermount sink, recessed-panel cabinets and white cabinets

Kitchen - small contemporary l-shaped light wood floor kitchen idea in Boston with an undermount sink, flat-panel cabinets, white cabinets, white backsplash and stainless steel appliances

Sponsored
Sunbury, OH
J.Holderby - Renovations
Franklin County's Leading General Contractors - 2X Best of Houzz!
 Amy Storm & Company
Picture Perfect House

Large beach style medium tone wood floor and brown floor eat-in kitchen photo in Chicago with an undermount sink, beaded inset cabinets, white cabinets, quartz countertops, white backsplash, ceramic backsplash, stainless steel appliances, an island and white countertops
Large beach style medium tone wood floor and brown floor eat-in kitchen photo in Chicago with an undermount sink, beaded inset cabinets, white cabinets, quartz countertops, white backsplash, ceramic backsplash, stainless steel appliances, an island and white countertops
 M.N. Reale
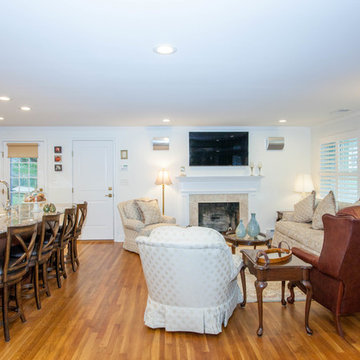
Elegant open concept medium tone wood floor living room photo in Orange County with white walls, a standard fireplace, a tile fireplace and a wall-mounted tv
 MARGSTUDIO
Project by MARGSTUDIO + Studio Pagetti-Rota
photos by Sara Magni
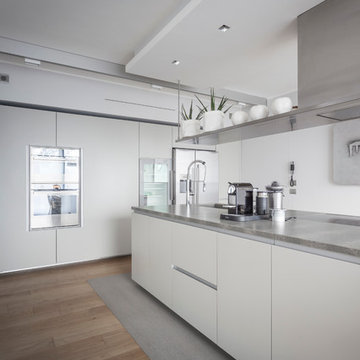
Example of a large trendy light wood floor kitchen design in Milan with flat-panel cabinets, white cabinets, granite countertops, stainless steel appliances and an island
Example of a large trendy light wood floor kitchen design in Milan with flat-panel cabinets, white cabinets, granite countertops, stainless steel appliances and an island
50