
Search results for "N super" in Home Design Ideas
 Logan Killen Interiors
Sara Essex Bradley

Elegant multicolored tile bathroom photo in New Orleans with a pedestal sink and black walls
Elegant multicolored tile bathroom photo in New Orleans with a pedestal sink and black walls
 Morrison Interiors
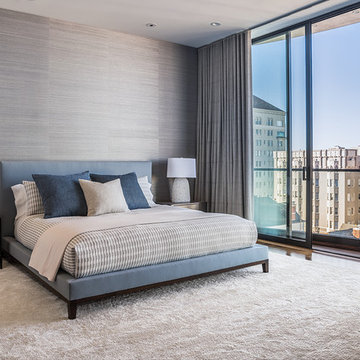
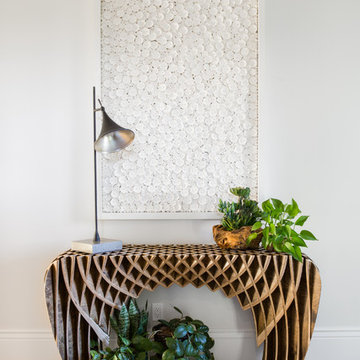
Surrounded by canyon views and nestled in the heart of Orange County, this 9,000 square foot home encompasses all that is “chic”. Clean lines, interesting textures, pops of color, and an emphasis on art were all key in achieving this contemporary but comfortable sophistication.
Photography by Chad Mellon
Find the right local pro for your project
 Jordan Design Build Group
Stacy Zarin Goldberg Photography
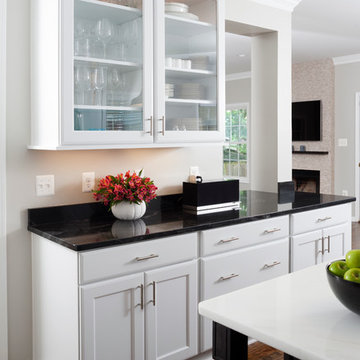
Transitional kitchen photo in DC Metro with shaker cabinets, white cabinets, granite countertops, subway tile backsplash, stainless steel appliances and an island
Transitional kitchen photo in DC Metro with shaker cabinets, white cabinets, granite countertops, subway tile backsplash, stainless steel appliances and an island

Walk-in shower - mid-sized traditional master brown tile and stone tile porcelain tile walk-in shower idea in Dallas with an undermount sink, furniture-like cabinets, medium tone wood cabinets, granite countertops and beige walls
 Middlefork Luxury Home Builders
Nathan Kirkman

Living room - large traditional open concept dark wood floor living room idea in Chicago with white walls, a standard fireplace and a stone fireplace
Living room - large traditional open concept dark wood floor living room idea in Chicago with white walls, a standard fireplace and a stone fireplace
 Paul N. Brow, Architect, LLC

The brass Amuneal shelf system includes L.E.D. light bars to highlight items on display. A small under-mount brass sink provides a convenient spot to dispose of ice & rinse a glass before refreshing your cocktail.

Sponsored
Sunbury, OH

J.Holderby - Renovations
Franklin County's Leading General Contractors - 2X Best of Houzz!
 Dick Clark + Associates
Photography by Paul Bardagjy

Inspiration for a contemporary l-shaped black floor and porcelain tile eat-in kitchen remodel in Austin with flat-panel cabinets, black cabinets, white backsplash, an island, an undermount sink, marble countertops, glass sheet backsplash and black appliances
Inspiration for a contemporary l-shaped black floor and porcelain tile eat-in kitchen remodel in Austin with flat-panel cabinets, black cabinets, white backsplash, an island, an undermount sink, marble countertops, glass sheet backsplash and black appliances

 Cascade West Development
Paint by Sherwin Williams
Body Color - Agreeable Gray - SW 7029
Trim Color - Dover White - SW 6385
Media Room Wall Color - Accessible Beige - SW 7036
Interior Stone by Eldorado Stone
Stone Product Stacked Stone in Nantucket
Gas Fireplace by Heat & Glo
Flooring & Tile by Macadam Floor & Design
Hardwood by Kentwood Floors
Hardwood Product Originals Series - Milltown in Brushed Oak Calico
Kitchen Backsplash by Surface Art
Tile Product - Translucent Linen Glass Mosaic in Sand
Sinks by Decolav
Slab Countertops by Wall to Wall Stone Corp
Quartz Product True North Tropical White
Windows by Milgard Windows & Doors
Window Product Style Line® Series
Window Supplier Troyco - Window & Door
Window Treatments by Budget Blinds
Lighting by Destination Lighting
Fixtures by Crystorama Lighting
Interior Design by Creative Interiors & Design
Custom Cabinetry & Storage by Northwood Cabinets
Customized & Built by Cascade West Development
Photography by ExposioHDR Portland
Original Plans by Alan Mascord Design Associates

 DLB Custom Home Design
Open concept kitchen - large contemporary single-wall dark wood floor and brown floor open concept kitchen idea in Charleston with flat-panel cabinets, granite countertops, two islands, red cabinets and beige countertops
 Paul N. Brow, Architect, LLC
The brass Amuneal shelf system includes L.E.D. light bars to highlight items on display. A small under-mount brass sink provides a convenient spot to dispose of ice & rinse a glass before refreshing your cocktail.
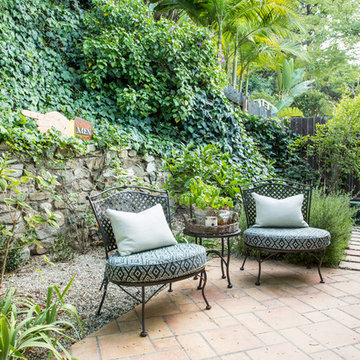
 Shannon Ggem Design
Mike Kelley Photography, Jennifer Maxcy Stylist
Patio - eclectic tile patio idea in Los Angeles with no cover
Patio - eclectic tile patio idea in Los Angeles with no cover

 N&N PAINTING of SWFL
Inspiration for a mid-sized timeless green one-story stucco exterior home remodel in Miami with a hip roof
Sponsored
Sunbury, OH
J.Holderby - Renovations
Franklin County's Leading General Contractors - 2X Best of Houzz!
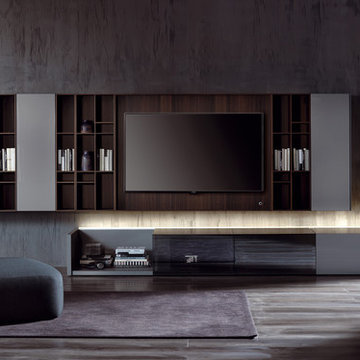
 Cassoni Furniture & Accessories
- N.C. SMARTWALL. Wall-mounted unit with simple, free modularity. Combining elements of the same depth, whether closed or open, in a vertical direction creates different levels of composition: 3 steps of 31"1/2 - 47"1/4 - 63", and even greater. Elements can also be combined in a horizontal direction, meaning that no limits are placed on size or your creativity. The composition can also be completed with deeper floor-standing storage units (N.C. Sideboard) or wall-mounted units (Blink shelf), according to your aesthetic and functional needs.
Many different compositions available.
https://cassoni.com/NC_Smartwall_05
- N.C. GROUND CASE. Deep ground units with wide support-surfaces where to place Hi.Fi. systems and different electronic devices connected to the TV, hiding them without preventing the action of the remote control, thanks to the sliding door in transparent reflecting crystal Stopsol Super Silver. Rear panel with technical band for wire management, backlighting and hole for the passage of the cables, vertical matt methacrylate spacers. The combination with Ground sideboards or side panels completes the composition.
63''W x 27''5/8D x 16''1/2H.
94''1/2W x 27''5/8D x 16''1/2H.
https://cassoni.com/NC_Ground_Case

 Lore Patterson
The Edible Garden - heirloom tomatoes
Photo: Lore Patterson
Inspiration for a traditional landscaping in Seattle.
Inspiration for a traditional landscaping in Seattle.
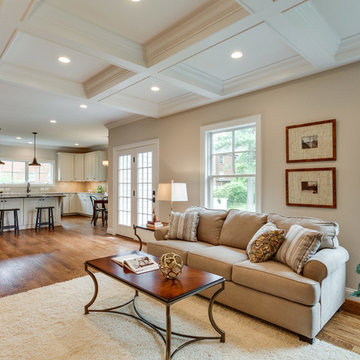
 Classic Cottages LLC
BTW Images
Example of a classic open concept light wood floor living room design in DC Metro with beige walls
Example of a classic open concept light wood floor living room design in DC Metro with beige walls


Sponsored
Sunbury, OH
J.Holderby - Renovations
Franklin County's Leading General Contractors - 2X Best of Houzz!
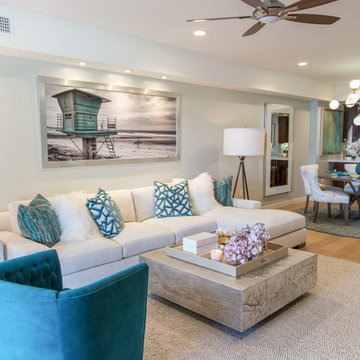
 Simply Stunning Spaces
This La Jolla condo went from plain jane to super stylish in a flash! Custom local artists and photographers paired with a custom Simply Stunning Spaces sectional, shag wool rug, exquisite modern light fixtures with a trendy fun edge. The outdoor living space was made to feel like an extension of the interior. Nestled on the busy oceanfront walk of Wind n Sea, this patio is a show stopper! Clean, modern, coastal with a pop of feminine & trendy.
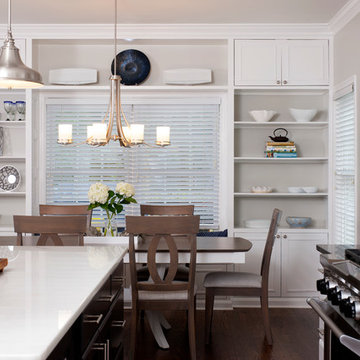 Jordan Design Build Group
Stacy Zarin Goldberg Photography
Inspiration for a transitional kitchen/dining room combo remodel in DC Metro
Inspiration for a transitional kitchen/dining room combo remodel in DC Metro
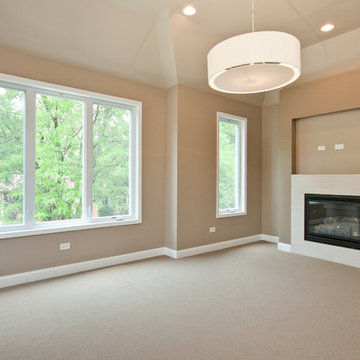
 PMPC Architects
Mid-sized trendy open concept carpeted living room photo in Chicago with beige walls, a standard fireplace, a concrete fireplace and no tv
6