
Search results for "N super" in Home Design Ideas
 JLRussell
AEV

Example of a large minimalist backyard stamped concrete patio design in Wichita with a roof extension
Example of a large minimalist backyard stamped concrete patio design in Wichita with a roof extension
 V.I.Photography & Design
Vincent Ivicevic
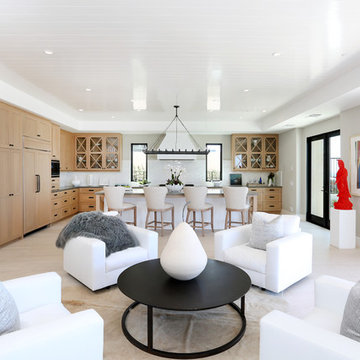
Inspiration for a mid-sized coastal open concept living room remodel in Orange County with gray walls
Inspiration for a mid-sized coastal open concept living room remodel in Orange County with gray walls
 Hudson Place Realty
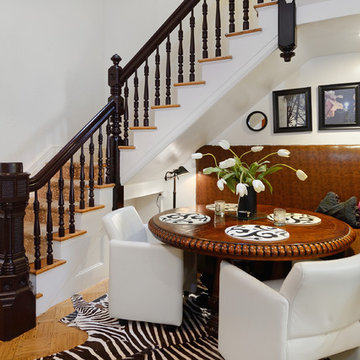
Property marketed by Hudson Place Realty - Extraordinary brownstone with an exceptional floor plan. The unique original design of this property features a fabulous reception foyer with an original ornately carved marble fireplace, a clever banquette for seating and center staircase allowing for large scale rooms. With 4 floors of living space, full basement and luxurious backyard – in a class of its own.
Find the right local pro for your project
 Paul N. Brow, Architect, LLC

The adjoining Butler's Pantry on the way to the dining room allows for additional storage, appliances, work surface, layout space, and a convenient spot to leave dirty dishes so they don't clutter the Kitchen when entertaining.
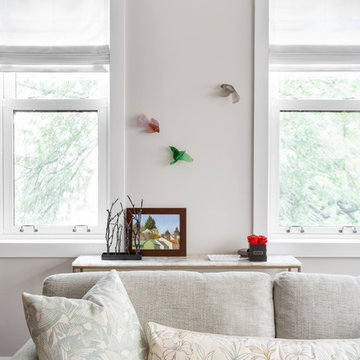
 Julia Mack Design, LLC
Light and bright, the pillows add so much to the space, don't forget to accessorize, it's the details that pull a space together.
Photo: Rikki Snyder
Inspiration for a shabby-chic style family room remodel in New York
Inspiration for a shabby-chic style family room remodel in New York
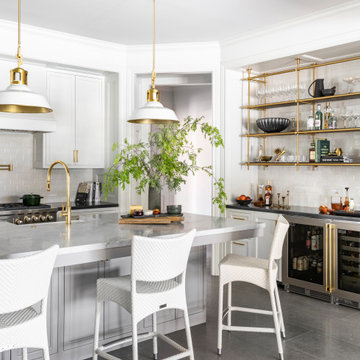 Paul N. Brow, Architect, LLC

Custom brass & oak shelving by Amuneal provide a visual focal point at the cocktail bar. The door pulls on the Perlick under-counter refrigeration are custom brass plated to echo the finish of the shelves, hardware, and plumbing fixture.
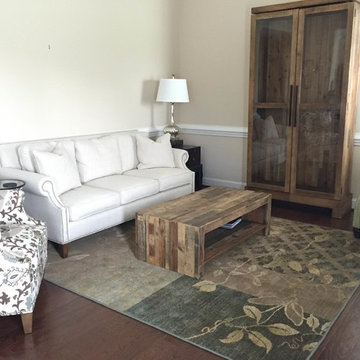
 Thad's Carpet One Floor & Home
Karastan Area rug- 8'x10'
37150-17201 Bancroft Jade
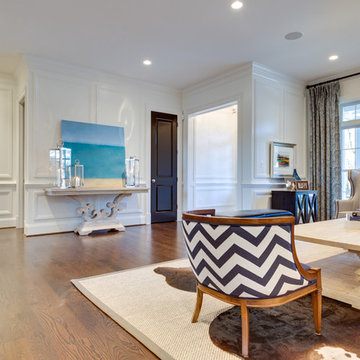
Living room - mid-sized open concept dark wood floor living room idea in Raleigh with beige walls
Living room - mid-sized open concept dark wood floor living room idea in Raleigh with beige walls

Sponsored
Sunbury, OH

J.Holderby - Renovations
Franklin County's Leading General Contractors - 2X Best of Houzz!

 Paul N. Brow, Architect, LLC
The details & materials palette are simple & crisp. The perimeter cabinetry is tucked neatly into paneled alcoves with full-height subway tile backsplashes. The perimeter cabinetry is white with black stone countertops while the island is a warm gray tone with a lighter stone surface.

 User
UserThe best fire. The cleanest look. And an authentic masonry appearance. Escape to warmth and comfort from two sides. With this captivating functional focal point.
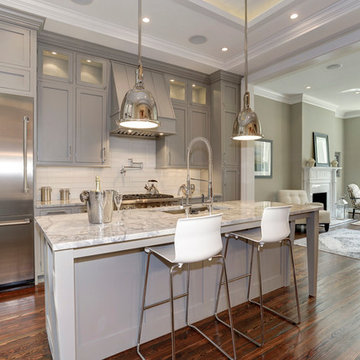
 Capital Area Remodeling, LLC
Benjamin Moore Cadet Grey painted cabinets and Super White granite counters
Stainless steel pendant lights hang over island.
Inspiration for a timeless medium tone wood floor kitchen remodel in DC Metro with an undermount sink, gray cabinets, quartzite countertops and glass tile backsplash
Inspiration for a timeless medium tone wood floor kitchen remodel in DC Metro with an undermount sink, gray cabinets, quartzite countertops and glass tile backsplash

 Cascade West Development
Paint by Sherwin Williams
Body Color - Wool Skein - SW 6148
Flooring & Tile by Macadam Floor & Design
Carpet Products by Dream Weaver Carpet
Main Level Carpet Cosmopolitan in Iron Frost
Counter Backsplash & Shower Niche by Glazzio Tiles
Tile Product - Orbit Series in Meteor Shower
Shower Wall & Mud Set Shower Pan by Emser Tile
Shower Wall Product - Esplanade in Alley
Mud Set Shower Pan Product - Venetian Pebbles in Medici Blend
Bathroom Floor by Florida Tile
Bathroom Floor Product - Sequence in Drift
Tub Wall Tile by Pental Surfaces
Tub Wall Tile Product - Parc in Botticino - 3D Bloom
Freestanding Tub by MAAX
Freestanding Tub Product - Ariosa Tub
Sinks by Decolav
Faucets by Delta Faucet
Slab Countertops by Wall to Wall Stone Corp
Main Level Granite Product Colonial Cream
Downstairs Quartz Product True North Silver Shimmer
Windows by Milgard Windows & Doors
Window Product Style Line® Series
Window Supplier Troyco - Window & Door
Window Treatments by Budget Blinds
Lighting by Destination Lighting
Interior Design by Creative Interiors & Design
Custom Cabinetry & Storage by Northwood Cabinets
Customized & Built by Cascade West Development
Photography by ExposioHDR Portland
Original Plans by Alan Mascord Design Associates
 Paul N. Brow, Architect, LLC
Custom brass & oak shelving by Amuneal provide a visual focal point at the cocktail bar. The door pulls on the Perlick under-counter refrigeration are custom brass plated to echo the finish of the shelves, hardware, and plumbing fixture.

Sponsored
Sunbury, OH
J.Holderby - Renovations
Franklin County's Leading General Contractors - 2X Best of Houzz!
 Guggenheim Architecture + Design Studio

A mid-century modern kitchen evokes casual elegance with warm wood hues and a stunning aesthetic. Custom work is seen throughout the room, with cabinetry, a woodblock island and a cozy banquette to complete the look. Finishes include lighting and shelving from Rejuvination Hardware and tile from Ann Sacks.
Josh Partee Photography

 Cameo Homes Inc.

Butler's Pantry built by Utah home builder, Cameo Homes Inc.
Kitchen pantry - rustic l-shaped dark wood floor kitchen pantry idea in Salt Lake City with recessed-panel cabinets and dark wood cabinets
Kitchen pantry - rustic l-shaped dark wood floor kitchen pantry idea in Salt Lake City with recessed-panel cabinets and dark wood cabinets
 Paul N. Brow, Architect, LLC
The painted wood vent hood is elegant but understated, allowing the Wolf range to take center stage. The range pulls are custom plated in brass to echo the finish of the plumbing fixtures & cabinet hardware.
Sponsored
Sunbury, OH
J.Holderby - Renovations
Franklin County's Leading General Contractors - 2X Best of Houzz!
 User
UserPhotography: Roger Davies
Interiors: Audrey Alberts Design
Architect: Abramson Teiger Architects

Inspiration for a contemporary family room remodel in Los Angeles
Inspiration for a contemporary family room remodel in Los Angeles

 Linden L.A.N.D. Group
Rebecca Lindenmeyr

Inspiration for a huge contemporary full sun front yard stone garden path in Burlington.
Inspiration for a huge contemporary full sun front yard stone garden path in Burlington.
5