
Search results for "N super" in Home Design Ideas

 Herlong Architects
Inspiration for a coastal freestanding desk study room remodel in Charleston with white walls

 Drafting Cafe Architects
Ethan Andersen, Drafting Cafe
Enclosed kitchen - small mediterranean galley ceramic tile enclosed kitchen idea in San Francisco with an undermount sink, shaker cabinets, white cabinets, quartz countertops, white backsplash, subway tile backsplash, stainless steel appliances and no island
Enclosed kitchen - small mediterranean galley ceramic tile enclosed kitchen idea in San Francisco with an undermount sink, shaker cabinets, white cabinets, quartz countertops, white backsplash, subway tile backsplash, stainless steel appliances and no island

 Robin LaMonte/Rooms Revamped
Galina Coada Photography
Farmhouse Style Dining Room
Enclosed dining room - mid-sized cottage dark wood floor and brown floor enclosed dining room idea in Atlanta with white walls
Enclosed dining room - mid-sized cottage dark wood floor and brown floor enclosed dining room idea in Atlanta with white walls
Find the right local pro for your project

 Simply Stunning Spaces
This La Jolla condo went from plain jane to super stylish in a flash! Custom local artists and photographers paired with a custom Simply Stunning Spaces sectional, shag wool rug, exquisite modern light fixtures with a trendy fun edge. The outdoor living space was made to feel like an extension of the interior. Nestled on the busy oceanfront walk of Wind n Sea, this patio is a show stopper! Clean, modern, coastal with a pop of feminine & trendy.
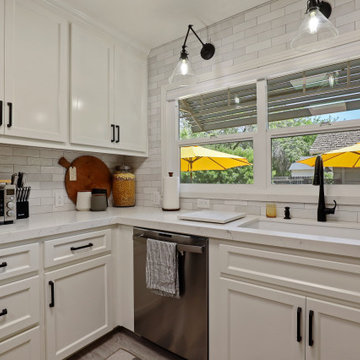
 kitchen & bath CRATE
Kitchen Custom N 4th Street | Cabinets by Falton Custom Cabinets | Countertop: Bedrosians Sequel Quartz Majestic White | Backsplash: Bedrosians Cloe Ceramic Tile in White | Sink: Blanco Diamond Super Single Sink in White | Faucet: Kohler Simplice Faucet In Matte Black | Cabinet Paint: Benjamin Moore Swiss Coffee in Semi-Gloss | Wall Paint: Sherwin-Williams Realist Beige in Eggshell | Flooring: Bedrosians Toscano Floor Tile in Grigio | For more visit: https://kbcrate.com/kitchencrate-custom-n-4th-street-in-patterson-ca-is-complete/

 Tierney Conner Architecture
Every inch of the inside and outside living areas are re-conceived in this full house and guest-house renovation in Berkeley. In the main house the entire floor plan is flipped to re-orient public and private areas, with the formerly small, chopped up spaces opened and integrated with their surroundings. The studio, previously a deteriorating garage, is transformed into a clean and cozy space with an outdoor area of its own. A palette of screen walls, Corten steel, stucco and concrete connect the materiality and forms of the two spaces. What was a drab, dysfunctional bungalow is now an inspiring and livable home for a young family.
Architecture by Tierney Conner Design Studio
Photo by David Duncan Livingston.

 Edger Landscape Design
Alongside a backyard gazebo California natives such as Cleveland Sage, Redbud, Foothill Penstemon, and Canyon Dudleya announce spring.
Design ideas for a mid-sized rustic drought-tolerant backyard stone landscaping in San Francisco for spring.
Design ideas for a mid-sized rustic drought-tolerant backyard stone landscaping in San Francisco for spring.

Sponsored
Sunbury, OH

J.Holderby - Renovations
Franklin County's Leading General Contractors - 2X Best of Houzz!

 Hudson Place Realty
Property marketed by Hudson Place Realty - Extraordinary brownstone with an exceptional floor plan. The unique original design of this property features a fabulous reception foyer with an original ornately carved marble fireplace, a clever banquette for seating and center staircase allowing for large scale rooms. With 4 floors of living space, full basement and luxurious backyard – in a class of its own.
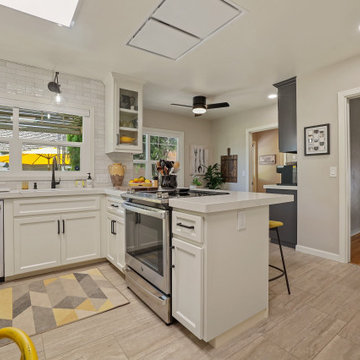 kitchen & bath CRATE
Kitchen Custom N 4th Street | Cabinets by Falton Custom Cabinets | Countertop: Bedrosians Sequel Quartz Majestic White | Backsplash: Bedrosians Cloe Ceramic Tile in White | Sink: Blanco Diamond Super Single Sink in White | Faucet: Kohler Simplice Faucet In Matte Black | Cabinet Paint: Benjamin Moore Swiss Coffee in Semi-Gloss | Wall Paint: Sherwin-Williams Realist Beige in Eggshell | Flooring: Bedrosians Toscano Floor Tile in Grigio | For more visit: https://kbcrate.com/kitchencrate-custom-n-4th-street-in-patterson-ca-is-complete/

 Cascade West Development
The Finleigh - Transitional Craftsman in Vancouver, Washington by Cascade West Development Inc.
Spreading out luxuriously from the large, rectangular foyer, you feel welcomed by the perfect blend of contemporary and traditional elements. From the moment you step through the double knotty alder doors into the extra wide entry way, you feel the openness and warmth of an entertainment-inspired home. A massive two story great room surrounded by windows overlooking the green space, along with the large 12’ wide bi-folding glass doors opening to the covered outdoor living area brings the outside in, like an extension of your living space.
Cascade West Facebook: https://goo.gl/MCD2U1
Cascade West Website: https://goo.gl/XHm7Un
These photos, like many of ours, were taken by the good people of ExposioHDR - Portland, Or
Exposio Facebook: https://goo.gl/SpSvyo
Exposio Website: https://goo.gl/Cbm8Ya
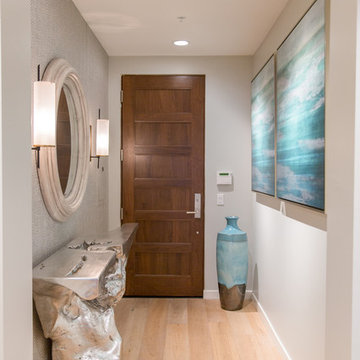 Simply Stunning Spaces
This La Jolla condo went from plain jane to super stylish in a flash! Custom local artists and photographers paired with a custom Simply Stunning Spaces sectional, shag wool rug, exquisite modern light fixtures with a trendy fun edge. The outdoor living space was made to feel like an extension of the interior. Nestled on the busy oceanfront walk of Wind n Sea, this patio is a show stopper! Clean, modern, coastal with a pop of feminine & trendy.

 Vanessa De Vargas
Photos by C. Louis Creative - http://www.clouiscreative.com
Example of a transitional kids' room design in Los Angeles
Example of a transitional kids' room design in Los Angeles

 Crossville Studios
Photo features Crossville, Reclamation, AV274, in Steel City 24 x 24 matte finish on the bedroom floor.
Bedroom - modern bedroom idea in Denver
Bedroom - modern bedroom idea in Denver

Sponsored
Sunbury, OH
J.Holderby - Renovations
Franklin County's Leading General Contractors - 2X Best of Houzz!

 Creative Style Furniture,Inc.
Dining room - contemporary light wood floor and beige floor dining room idea in Houston with gray walls
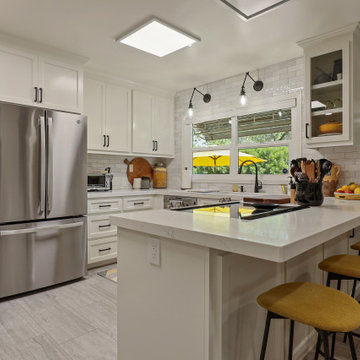 kitchen & bath CRATE
Kitchen Custom N 4th Street | Cabinets by Falton Custom Cabinets | Countertop: Bedrosians Sequel Quartz Majestic White | Backsplash: Bedrosians Cloe Ceramic Tile in White | Sink: Blanco Diamond Super Single Sink in White | Faucet: Kohler Simplice Faucet In Matte Black | Cabinet Paint: Benjamin Moore Swiss Coffee in Semi-Gloss | Wall Paint: Sherwin-Williams Realist Beige in Eggshell | Flooring: Bedrosians Toscano Floor Tile in Grigio | For more visit: https://kbcrate.com/kitchencrate-custom-n-4th-street-in-patterson-ca-is-complete/

 Transformations Building and Remodeling
Kitchen - 1960s l-shaped medium tone wood floor kitchen idea in Austin with flat-panel cabinets, green cabinets, multicolored backsplash, white appliances and yellow countertops

 Raychel Wade Design
Elizabeth Lippman
Kitchen/dining room combo - small transitional light wood floor and beige floor kitchen/dining room combo idea in New York with multicolored walls and no fireplace
Kitchen/dining room combo - small transitional light wood floor and beige floor kitchen/dining room combo idea in New York with multicolored walls and no fireplace
Sponsored
Sunbury, OH
J.Holderby - Renovations
Franklin County's Leading General Contractors - 2X Best of Houzz!

 Darcy Bonner & Associates
Living room - contemporary open concept dark wood floor and brown floor living room idea in Chicago with a music area and brown walls


 N Sabella Inc
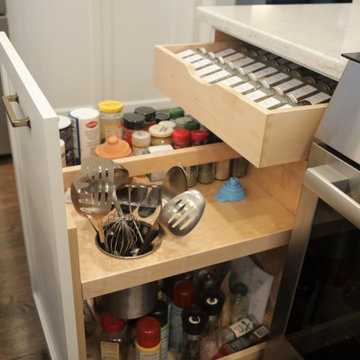
Vertical spice/utensil pullout and spice drawer.
Inspiration for a timeless home design remodel in Boston
Inspiration for a timeless home design remodel in Boston
62