
Search results for "N taste before -" in Home Design Ideas


 Bonaventura Architect
Please see this Award Winning project in the October 2014 issue of New York Cottages & Gardens Magazine: NYC&G
http://www.cottages-gardens.com/New-York-Cottages-Gardens/October-2014/NYCG-Innovation-in-Design-Winners-Kitchen-Design/
It was also featured in a Houzz Tour:
Houzz Tour: Loving the Old and New in an 1880s Brooklyn Row House
http://www.houzz.com/ideabooks/29691278/list/houzz-tour-loving-the-old-and-new-in-an-1880s-brooklyn-row-house
Photo Credit: Hulya Kolabas
Find the right local pro for your project


 Deck Remodelers.com
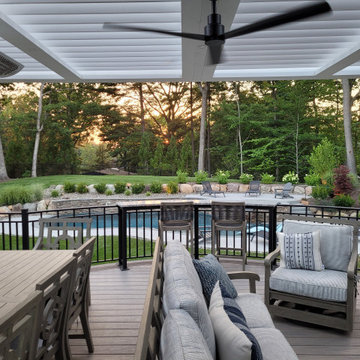
We love how this Short Hills, NJ, space turned out! Check out the “before” picture to see the amazing transformation!
We designed and built this space to architecturally tie in with the house: notice how the curve of the deck echoes the curves in the upper windows and garage doors! We recessed the skirting below behind the white columns below the curve to make it disappear, which enhances the curve.
This space features an Equinox louvered roof, railtop bar overlooking the pool, fireplace with TV and full kitchen. This was a difficult build since we were limited in space due to the easement that ran between the pool and deck, but we designed and built it to look like a natural extension of the home.
Follow us on Instagram for the latest: https://www.instagram.com/deckremodelers/

 Pinemar, Inc
Jason Varney Photography,
Interior Design by Ashli Mizell,
Architecture by Warren Claytor Architects
Corner shower - mid-sized traditional master gray tile, white tile and subway tile mosaic tile floor corner shower idea in Philadelphia with a console sink, a two-piece toilet, gray walls and marble countertops
Corner shower - mid-sized traditional master gray tile, white tile and subway tile mosaic tile floor corner shower idea in Philadelphia with a console sink, a two-piece toilet, gray walls and marble countertops

 The Fox Group
Inspiration for a cottage l-shaped medium tone wood floor and brown floor kitchen remodel in Salt Lake City with shaker cabinets, white cabinets, white backsplash, subway tile backsplash, paneled appliances and two islands



 Atelier Armbruster
This loft living room has everything you could possibly want with its tall ceilings and massive amounts of light. We established a variety of uses in the space through clever compositions of furniture.
 Deck Remodelers.com
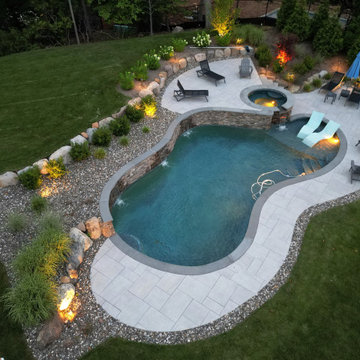
We love how this Short Hills, NJ, space turned out! Check out the “before” picture to see the amazing transformation!
We designed and built this space to architecturally tie in with the house: notice how the curve of the deck echoes the curves in the upper windows and garage doors! We recessed the skirting below behind the white columns below the curve to make it disappear, which enhances the curve.
This space features an Equinox louvered roof, railtop bar overlooking the pool, fireplace with TV and full kitchen. This was a difficult build since we were limited in space due to the easement that ran between the pool and deck, but we designed and built it to look like a natural extension of the home.
Follow us on Instagram for the latest: https://www.instagram.com/deckremodelers/


 Clearcut & Co
This beautiful eclectic kitchen brings together the class and simplistic feel of mid century modern with the comfort and natural elements of the farmhouse style. The white cabinets, tile and countertops make the perfect backdrop for the pops of color from the beams, brass hardware and black metal fixtures and cabinet frames.


 O'Guin Decorative Finishes
Aged Fresco Murals with Patina Fixtures in Peaceful Conservatory by O'Guin Decorative Finishes.
Inspiration for a mid-sized mediterranean sunroom remodel in Miami with a standard ceiling
Inspiration for a mid-sized mediterranean sunroom remodel in Miami with a standard ceiling

Sponsored
Sunbury, OH

J.Holderby - Renovations
Franklin County's Leading General Contractors - 2X Best of Houzz!


Mid-sized transitional enclosed dark wood floor family room library photo in San Francisco with beige walls, no fireplace and no tv

 Everingham Design
Inspiration for a timeless kitchen remodel in Columbus with recessed-panel cabinets and blue cabinets
Sponsored
Sunbury, OH
J.Holderby - Renovations
Franklin County's Leading General Contractors - 2X Best of Houzz!

 Corine Maggio Design
This builder-house was purchased by a young couple with high taste and style. In order to personalize and elevate it, each room was given special attention down to the smallest details. Inspiration was gathered from multiple European influences, especially French style. The outcome was a home that makes you never want to leave.

 Studio Dearborn
A young family moving from NYC tackled a lightning fast makeover of their new colonial revival home before the arrival of their second child. The kitchen area was quite spacious but needed a facelift and new layout. Painted cabinetry matched to Benjamin Moore’s Light Pewter is balanced by grey glazed rift oak cabinetry on the island. Shiplap paneling on the island and cabinet lend a slightly contemporary edge. White bronze hardware by Schaub & Co. in a contemporary bar shape offer clean lines with some texture in a warm metallic tone.
White Marble countertops in “Alpine Mist” create a harmonious color palette while the pale blue/grey Waterworks backsplash adds a touch of color. Kitchen design and custom cabinetry by Studio Dearborn. Countertops by Rye Marble. Refrigerator, freezer and wine refrigerator--Subzero; Ovens--Wolf. Cooktop--Gaggenau. Ventilation—Sirius. Hardware--Schaub & Company. Sink--Kohler Strive. Sink faucet--Rohl. Tile--Waterworks. Stools--Palacek. Flooring—Sota Floors. Window treatments: www.horizonshades.com in “Northbrook Birch.” Photography Adam Kane Macchia.

 Jennifer Butler Design
Mid-sized open concept ceramic tile living room photo in Grand Rapids with gray walls and a standard fireplace
14