
Search results for "Nachts bett" in Home Design Ideas

 CREATIVE COUNTERTOPS FL
Kitchen pantry - large single-wall kitchen pantry idea in Jacksonville with raised-panel cabinets and dark wood cabinets
 SARAH WEST INTERIORS
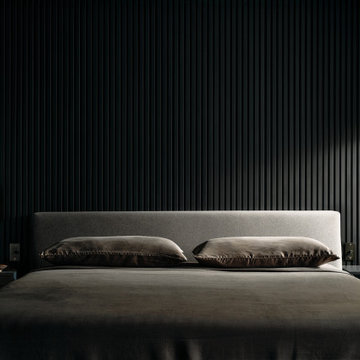
Casa Noir is a case study in quiet luxury, defined by its pared-down design, monochromatic color palette, and elegant, intentional material choices. Gray plaster walls carry a monolithic quality throughout the space, softened by the hand-troweled texture of roman clay, lending a sense of place to the primary suite. Unique material choices with subtle organic textures add a sense of aliveness to the purposefully subdued space

 SBC Interiors, LLC
Horse loving girl's bedroom
Kids' bedroom - bedroom and mid-sized traditional girl medium tone wood floor and brown floor kids' bedroom idea in New York with pink walls
Kids' bedroom - bedroom and mid-sized traditional girl medium tone wood floor and brown floor kids' bedroom idea in New York with pink walls
Find the right local pro for your project


 Time 2 Remodel, LLC.
Alcove shower - mid-sized craftsman master ceramic tile alcove shower idea with shaker cabinets, dark wood cabinets, a two-piece toilet, yellow walls and a console sink


 larryjonasa2
Small square kitchen that's used as main entrance to house. Complete remodel of a 1941 ranch.
Small minimalist u-shaped vinyl floor enclosed kitchen photo in Detroit with an undermount sink, shaker cabinets, black cabinets, quartz countertops, gray backsplash, glass tile backsplash, stainless steel appliances and no island
Small minimalist u-shaped vinyl floor enclosed kitchen photo in Detroit with an undermount sink, shaker cabinets, black cabinets, quartz countertops, gray backsplash, glass tile backsplash, stainless steel appliances and no island


 South Shore Cabinet
Inspiration for a timeless l-shaped eat-in kitchen remodel in Boston with an undermount sink, shaker cabinets, white cabinets, granite countertops and paneled appliances

 Rae Muranski
Design by Andrea Lucatello
Bed. Matt lacquered wooden frame. Head- and footrest covered in polyurethane foam and polyester fibers. Fabric or leather cover. Beechwood slats. Mattress not included in the price.
Dimensions:
Standard
69,3” W x 87,4” D x 33,8” H for mattress 66,9” W x 78,7” D
Queen-Size
61,4” W x 88,6” D x 33,8” H for mattress 59” W x 79,9” D
King-Size
82,3” W x 88,6” D x 33,8” H for mattress 76” W x 79,9” D
Europe
77,2” W x 87,4” D x 33,8” H for mattress 70,9” W x 78,7” D



 Audio Innovations Custom Home Theaters
Inspiration for an enclosed carpeted home theater remodel in Kansas City with beige walls

 Century Stair Company
This striking modern staircase pairs twin metal stringers with thick solid oak treads that appear to float in space. The parallel lines of the stringers combined with the rectangular treads create a strong geometric rhythm, while contrasting tones between metal and wood add visual interest. Echoing the stair design, the horizontal stainless steel rod railing and wood newels reinforce the openness and contrasting tones. The open design maintains transparency and light flow, transforming a simple connection between floors into an eye-catching architectural focal point and perfect example of how thoughtful design can elevate an entire entry space.
1976-2026 © Century Stair Company
33