
Search results for "Nackte birne" in Home Design Ideas



Find the right local pro for your project

 User
Mid-sized island style backyard concrete paver outdoor patio shower photo in Los Angeles with a roof extension

 Curtains Up & Decor
Large beach style dark wood floor kitchen/dining room combo photo in Boston with beige walls, a standard fireplace and a stone fireplace

 GROUNDS KEEPER
Underwater lighting adds visual beauty to a nighttime pond.
Photo of a mid-sized backyard landscaping in New York for summer.
Photo of a mid-sized backyard landscaping in New York for summer.
 Hullco
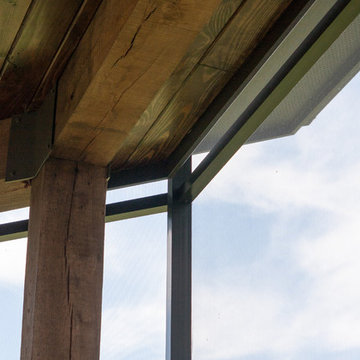
The homeowners already has a gorgeous outdoor living space, but they were exposed to the bugs and rain blowing into their patio area. We installed a Custom screen room with tight fitting screens keep out BUGS & RAIN, durable aluminum components that never warp and never rot, and durable screens made to withstand pressure to create this beautiful low maintenance outdoor living space.
The framing for this screen room is Antique Brown, aluminum framing that won't rot or warp. The Screen is in Charcoal. From inside the room, or out on the property, this room is beautiful. The view of the golf course is not obstructed by large framing or unsightly screens.





 nC2 architecture llc
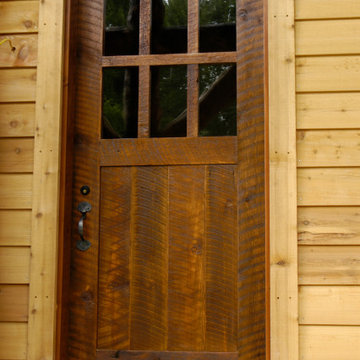
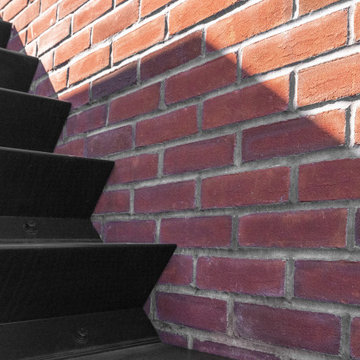
A new, ground-up attached house facing Cooper Park in Williamsburg Brooklyn. The site is in a row of small 1950s two-story, split-level brick townhouses, some of which have been modified and enlarged over the years and one of which was replaced by this building.
The exterior is intentionally subdued, reminiscent of the brick warehouse architecture that occupies much of the neighborhood. In contrast, the interior is bright, dynamic and highly-innovative. In a nod to the original house, nC2 opted to explore the idea of a new, urban version of the split-level home.
The house is organized around a stair oriented laterally at its center, which becomes a focal point for the free-flowing spaces that surround it. All of the main spaces of the house - entry hall, kitchen/dining area, living room, mezzanine and a tv room on the top floor - are open to each other and to the main stair. The split-level configuration serves to differentiate these spaces while maintaining the open quality of the house.
A four-story high mural by the artist Jerry Inscoe occupies one entire side of the building and creates a dialog with the architecture. Like the building itself, it can only be truly appreciated by moving through the spaces.

 First Choice Home Builders
The owners of this new contemporary farmhouse opted to feature the same fiber cement siding used on the exterior of the home, in their foyer leading into the Great Room.
The Georgia Plan by First Choice Home Builders, features a bedroom and the owner's suite on the main floor, with two bedrooms and a bonus room upstairs. This home was customized by the homeowners during the building process and the finished product is a stunning contemporary farmhouse look.


 Valasek Construction, LLC
New construction home which we added a cedar deck complete with cable railing and pergola.
Large mountain style deck photo with a pergola
Large mountain style deck photo with a pergola





 Shade Design Studio
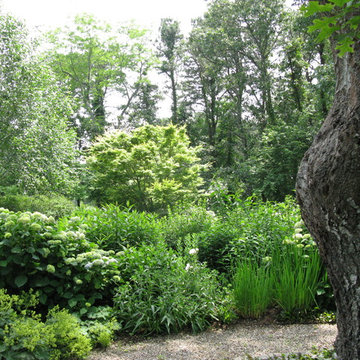
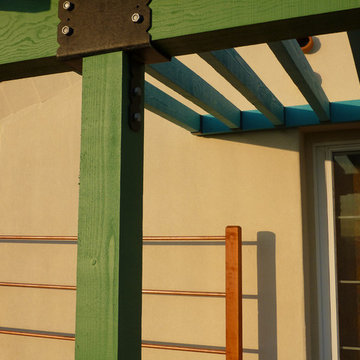
Painted pergola with powder-coated steel brackets and a copper pipe trellis.
Construction by Native Landscape Creations
Small eclectic home design photo in San Luis Obispo
Small eclectic home design photo in San Luis Obispo
27