
Search results for "Nackte birne" in Home Design Ideas


 A Plus Gutter Systems
 Inc.
Example of a minimalist home design design in Los Angeles
Example of a minimalist home design design in Los Angeles


Find the right local pro for your project





 Century Stair Company
This striking modern staircase pairs twin metal stringers with thick solid oak treads that appear to float in space. The parallel lines of the stringers combined with the rectangular treads create a strong geometric rhythm, while contrasting tones between metal and wood add visual interest. Echoing the stair design, the horizontal stainless steel rod railing and wood newels reinforce the openness and contrasting tones. The open design maintains transparency and light flow, transforming a simple connection between floors into an eye-catching architectural focal point and perfect example of how thoughtful design can elevate an entire entry space.
1976-2026 © Century Stair Company

 Nella Vetrina Showroom
Flower Power upside down luxury chandelier shown in black metal. Featuring flowery shapes cut out of steel plates combined with glass drops to evoke the idea of icicles. Flower Power is a rende-vous between high-tech and hand made.


 Arroyo Seco Construction
Photo of a mid-sized partial sun backyard stone garden path in Santa Barbara for summer.



 EKO Development
Large elegant beige two-story mixed siding house exterior photo in New York with a clipped gable roof and a shingle roof
 The Workshops of David T. Smith
t. Louis White Kitchen - 3rd Time
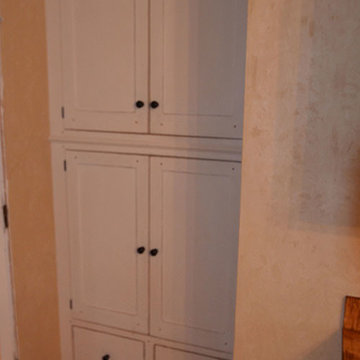
This is a great kitchen we did in a house in St. Louis. This is the 3rd project we have done for these clients. The kitchen was a white Museum paint with curly maple counter top and had a Shaker look with flat panel doors and Shaker feet. The kitchen had an integrated refrigerator and dishwasher and the range and microwave were stainless. There was a space as you went out to the garage to build in a great pantry with doors and drawers in the wall.


 Hull Cove Design
Anthony Crisafulli
Mid-sized beach style two-story exterior home photo in Providence
Mid-sized beach style two-story exterior home photo in Providence

 Bassett Furniture Design Studio
Scott Dean Scotts Creative Home
Inspiration for a mid-sized transitional light wood floor enclosed dining room remodel with gray walls
Inspiration for a mid-sized transitional light wood floor enclosed dining room remodel with gray walls


31