
Search results for "Nad cinematic" in Home Design Ideas





 Beth Martinec/Affinity Kitchens
ryoungfoto.com
Example of a mid-sized trendy galley open concept kitchen design in Phoenix with a single-bowl sink, flat-panel cabinets, quartz countertops, glass tile backsplash, paneled appliances and an island
Example of a mid-sized trendy galley open concept kitchen design in Phoenix with a single-bowl sink, flat-panel cabinets, quartz countertops, glass tile backsplash, paneled appliances and an island
Find the right local pro for your project



 Nadler Cabinet Services Inc.
This kitchen received a face lift with new shaker style cabinet doors, drawer fronts and modern handles.
Kitchen - transitional kitchen idea in New York
Kitchen - transitional kitchen idea in New York

 CLAUDIA MOORE
Guest bathroom
Mid-sized minimalist 3/4 black and white tile and ceramic tile ceramic tile and white floor alcove shower photo in Denver with flat-panel cabinets, white cabinets, a two-piece toilet, white walls, an integrated sink, solid surface countertops and a hinged shower door
Mid-sized minimalist 3/4 black and white tile and ceramic tile ceramic tile and white floor alcove shower photo in Denver with flat-panel cabinets, white cabinets, a two-piece toilet, white walls, an integrated sink, solid surface countertops and a hinged shower door






 Detail Woodworks
Eat-in kitchen - large craftsman l-shaped light wood floor eat-in kitchen idea in Milwaukee with an undermount sink, shaker cabinets, red cabinets, granite countertops, multicolored backsplash, stone tile backsplash, stainless steel appliances and an island


 User
a three slot bottle rack makes use of a small space at the end of the cupboards.
photos by Applesteam Limited

 Michaud Enterprises LLC
Chroma quartz waterfall counter top return with mitered corner. Jason Miller- Architect.
Photo: Christopher Dearborn, New Frontiers Design
Example of a mid-sized trendy u-shaped eat-in kitchen design in Bridgeport with flat-panel cabinets, light wood cabinets, red backsplash, stainless steel appliances, no island, a farmhouse sink and quartz countertops
Example of a mid-sized trendy u-shaped eat-in kitchen design in Bridgeport with flat-panel cabinets, light wood cabinets, red backsplash, stainless steel appliances, no island, a farmhouse sink and quartz countertops
 User
Huge arts and crafts light wood floor eat-in kitchen photo with a double-bowl sink, shaker cabinets, medium tone wood cabinets, granite countertops, gray backsplash, porcelain backsplash, stainless steel appliances and an island
 Hill Garrison LLC
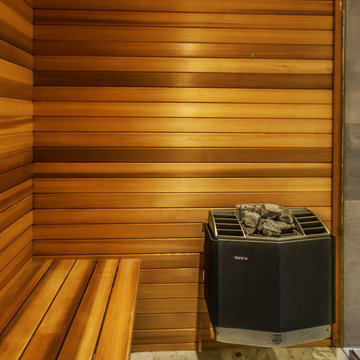
The sauna was custom made with cedar planks. The 4" hexagonal marble floor tiles continue seamlessly from sauna to shower to vanity, toilet, tub area.

26