
Search results for "Nagano lean" in Home Design Ideas



 MVR LANDSCAPE | ARCHITECT
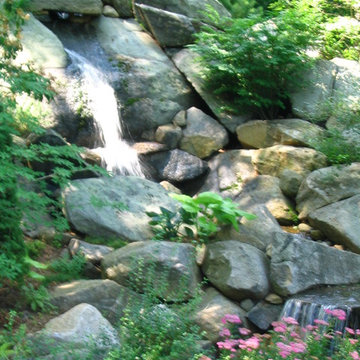
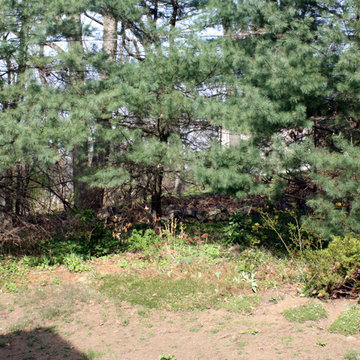
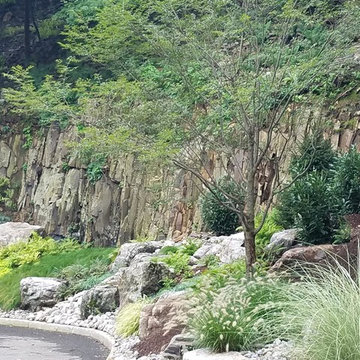
Site Prep Summary: Deadwood removal from Pines; Invasive plant species removals on entire hillside, existing shrub transplanting|consolidation.
Design ideas for a small contemporary shade backyard landscaping in Boston with decking for spring.
Design ideas for a small contemporary shade backyard landscaping in Boston with decking for spring.



 Lore Patterson
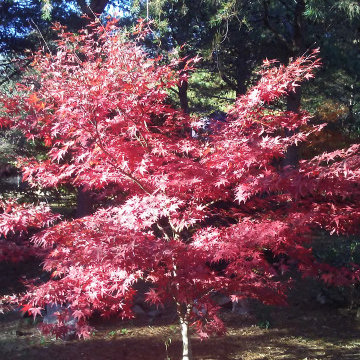
Japanese Maple Tree | Lore Patterson
Design ideas for a traditional landscaping in Seattle for fall.
Design ideas for a traditional landscaping in Seattle for fall.



 Art by Tamara Hergert
Japanese cherry tree mural by Seattle mural artist Tamara Hergert
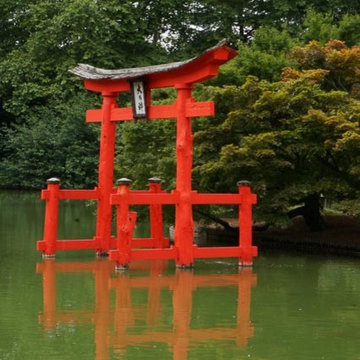
Asian home design photo in Seattle
Asian home design photo in Seattle


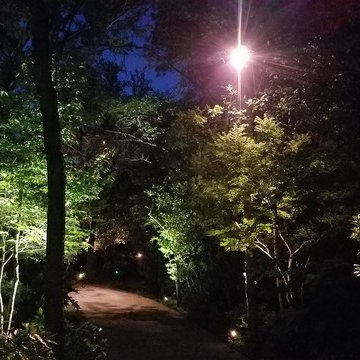
 NightSculptures Outdoor Lighting & Landscaping
Fun Outdoor/Landscape Lighting Project Using Dimmable L.E.D.S with mixture of color temperatures, layering levels of light and just the right combinations of up and down lighting to provide safe navigation and a panoramic view for the front driveway.

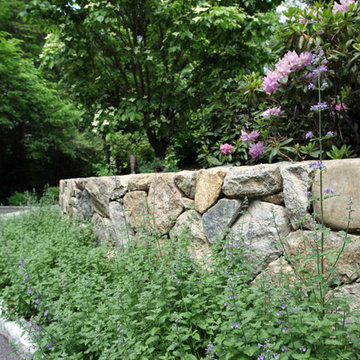
 Hoffman Landscapes
Even if your property doesn’t have natural hills and slopes, retaining walls can be created to give more dimension and interest to a landscape.
This is an example of a large traditional stone retaining wall landscape in New York.
This is an example of a large traditional stone retaining wall landscape in New York.

 Ayers Hardscapes & Landscapes LLC
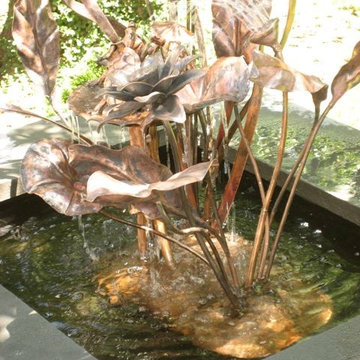
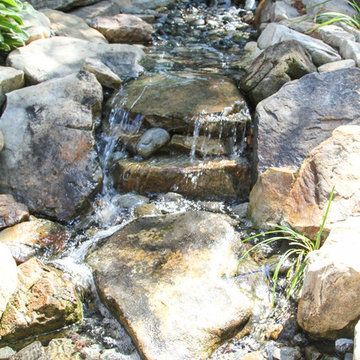
Inspiration for a mid-sized traditional backyard stone water fountain landscape with no cover.

 MARIANO STONE
Iron Collection
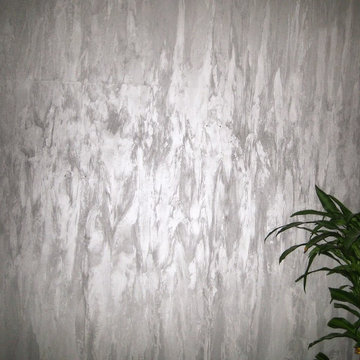
Iron Frost is introduced as a neutral and minimalist design which is distinguishable by its delicate notes of metallic sheen on a white background that bring light grey shades, bringing light to the piece.
With this new model, the Iron Collection now offers 7 different modern and eye- catching designs.
Available in: 3mm, 6mm & 12mm, Satin finish, 3.200 x 1.500 mm or 3.600 x 1.200 mm

 Romex Canada West
A desirable backyard 'living room', complete with wet bar, hot tub, and a golf green! In one day we jointed this well-balanced combination of dimensional and flagstone concrete pavers. The results are compelling!
 Pacific Garden Design
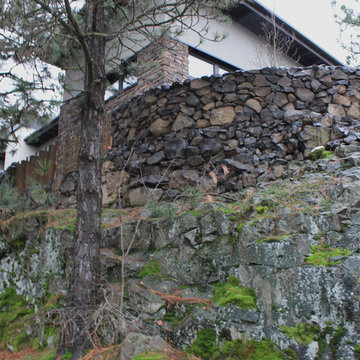
While the homeowners' choice to build their new ultra-insulated passive house on an urban infill lot made sense on many levels, it also led to some major challenges. A massive basalt outcrop dominated the site, resulting in the lot remaining vacant for decades as the neighborhood grew around it. The architect sited the home on top of the outcrop with retaining walls around the home to create a flat plane to build on. Even pushing the limits this way resulted in limited outdoor space, but the intimate courtyard areas provide make the most of what's available.
To construct the retaining walls, a base course of basalt boulders was anchored into the existing outcrop, with the walls built up from there. The structural retaining wall is topped by another level that acts as a barrier to the steep drop.

20