
Search results for "Nail heads" in Home Design Ideas
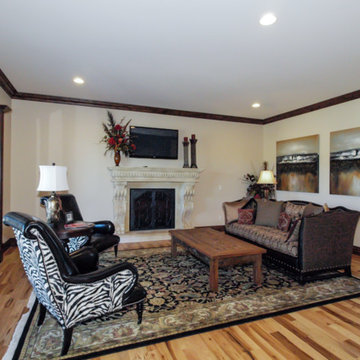
 Lee Construction, LLC
Mid-sized transitional light wood floor family room photo in Wichita with white walls, a standard fireplace, a stone fireplace and a wall-mounted tv
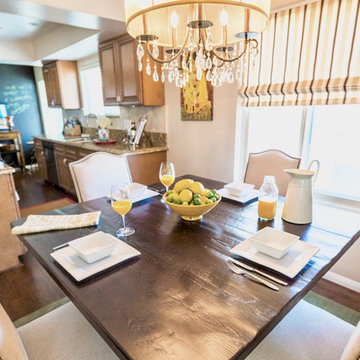
 design by Christina Perry
A colorful, transitional Toluca Lake condo design featuring an eat-in kitchen that seats up to 8.
Interior Design: design by Christina Perry
Photographer: Giorgio Litt Photography
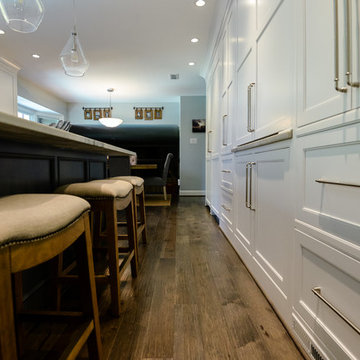
 Distinctive Building Group
Eat-in kitchen - large transitional u-shaped medium tone wood floor and brown floor eat-in kitchen idea in DC Metro with recessed-panel cabinets, white cabinets, marble countertops, stainless steel appliances and an island
Find the right local pro for your project
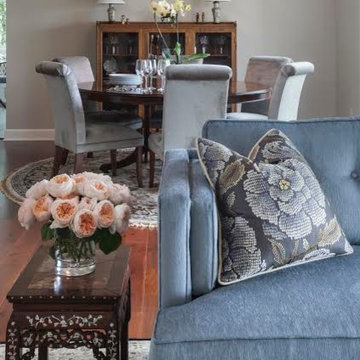
 Kimball Bonamici Designs
Living room/ dining room remodel - Transitional style - Blue sofa with nail head trim, custom accent pillow, round dining table, blue velvet/chenille reupholstered side, modern glass chandelier.
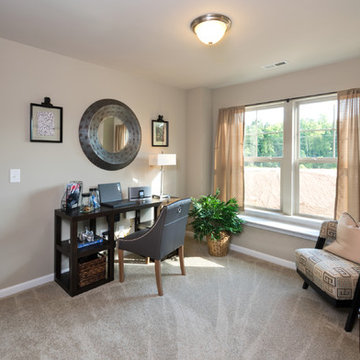
 HHHunt Homes
Home office - mid-sized transitional freestanding desk carpeted home office idea in Raleigh with beige walls
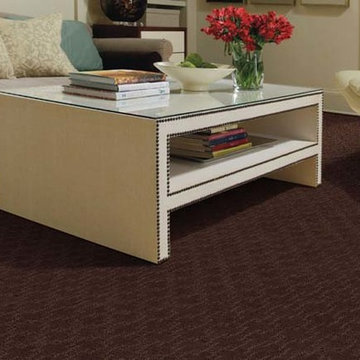
 CarpetsPlus ColorTile Missoula
UltraTouch® Satin carpet made of Anso® nylon, delivers unheard-of softness, colors in harmony with nature, amazing warranties and all with durability for the most active families. It’s the simple things in life that make it most enjoyable.
Style Number: 744J2
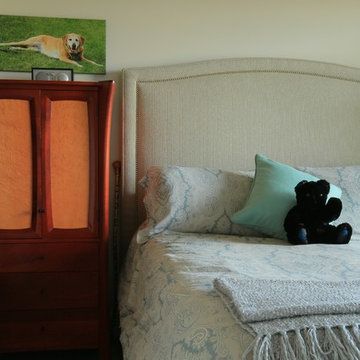
 Artful Design for Smaller Spaces
Bedroom - large transitional master carpeted and gray floor bedroom idea in Other with beige walls and no fireplace

Sponsored
Columbus, OH

Structural Remodeling
Franklin County's Heavy Timber Specialists | Best of Houzz 2020!
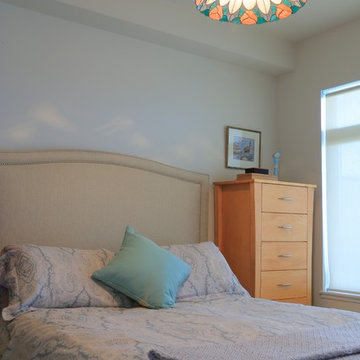 Artful Design for Smaller Spaces
Large transitional master carpeted and gray floor bedroom photo in Other with beige walls and no fireplace
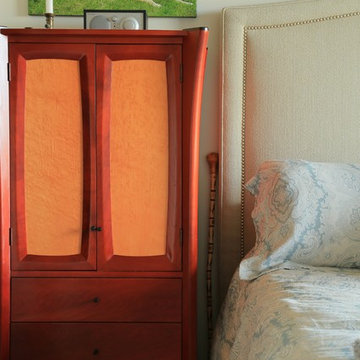 Artful Design for Smaller Spaces
Inspiration for a large transitional master carpeted and gray floor bedroom remodel in Other with beige walls and no fireplace
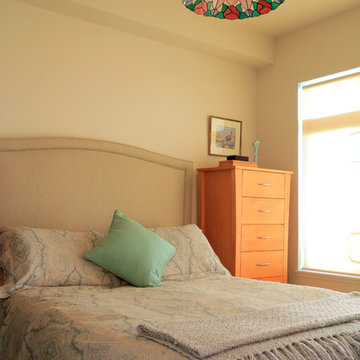 Artful Design for Smaller Spaces
Example of a large transitional master carpeted and gray floor bedroom design in Other with beige walls and no fireplace
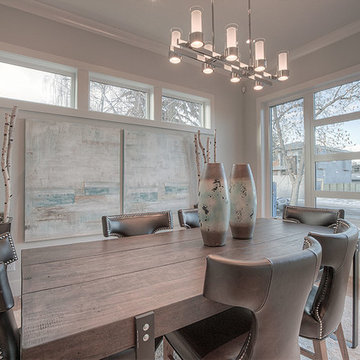
 Treehouse Developments Ltd
Inspiration for a large contemporary medium tone wood floor and brown floor enclosed dining room remodel in Calgary with gray walls and no fireplace
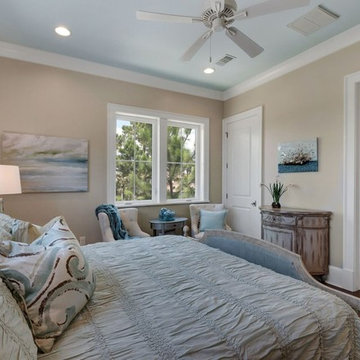
 Risa's Interiors
Mid-sized transitional guest medium tone wood floor bedroom photo in Miami with brown walls and no fireplace
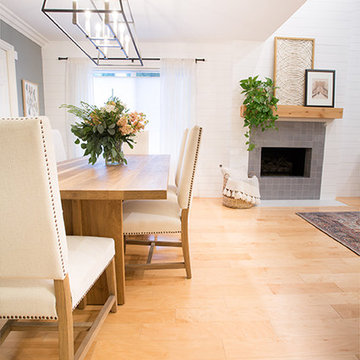
 Madison Nicole Design
Mid-sized cottage light wood floor and brown floor dining room photo in Los Angeles with gray walls and no fireplace

Sponsored
Columbus, OH
Structural Remodeling
Franklin County's Heavy Timber Specialists | Best of Houzz 2020!

 Timberland Homes
Inspiration for a large transitional dark wood floor and brown floor great room remodel in Toronto with gray walls, a standard fireplace and a wood fireplace surround
 Timberland Homes
Large transitional dark wood floor and brown floor great room photo in Toronto with gray walls, a standard fireplace and a wood fireplace surround
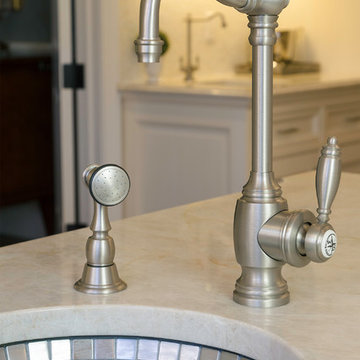
 Karen Arpino Interiors
Inspiration for a large timeless u-shaped dark wood floor and brown floor eat-in kitchen remodel in New York with an undermount sink, recessed-panel cabinets, beige cabinets, marble countertops, white backsplash, mosaic tile backsplash, white appliances and an island

 Design Line Studio Inc.
Jim Craigmyle
Large transitional dark wood floor and brown floor enclosed dining room photo in Toronto with no fireplace and black walls
Large transitional dark wood floor and brown floor enclosed dining room photo in Toronto with no fireplace and black walls


 Design Line Studio Inc.
Jim Craigmyle
Large transitional dark wood floor and brown floor kitchen/dining room combo photo in Toronto with no fireplace and black walls
Large transitional dark wood floor and brown floor kitchen/dining room combo photo in Toronto with no fireplace and black walls
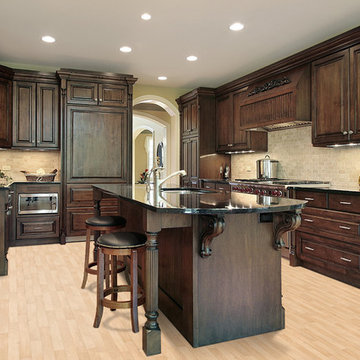
 Factory Flooring Carpet One
Kitchen - large traditional u-shaped light wood floor kitchen idea in Toronto with an undermount sink, beaded inset cabinets, dark wood cabinets, granite countertops, beige backsplash, porcelain backsplash, paneled appliances and an island
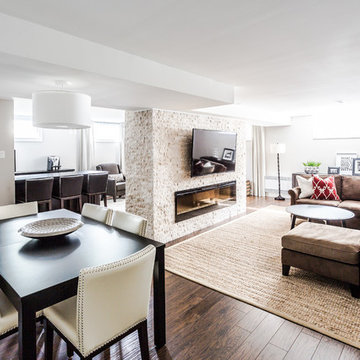
 Lux Decor
Designed by Lux Decor. Photographed by Angela Auclair photography
Example of a large transitional dark wood floor and brown floor great room design in Montreal with gray walls, a ribbon fireplace and a stone fireplace
Example of a large transitional dark wood floor and brown floor great room design in Montreal with gray walls, a ribbon fireplace and a stone fireplace
9