
Search results for "Nail heads" in Home Design Ideas

 Justin Doyle Homes
This hall leads from the living area to the master suite and features silver leaf with an acid wash stain to bring dimension to the natural wood finishes.

 Alexander Design Group, Inc.
Spacecrafting
Example of a mid-sized beach style gray floor and slate floor sunroom design in Minneapolis with a standard ceiling
Example of a mid-sized beach style gray floor and slate floor sunroom design in Minneapolis with a standard ceiling
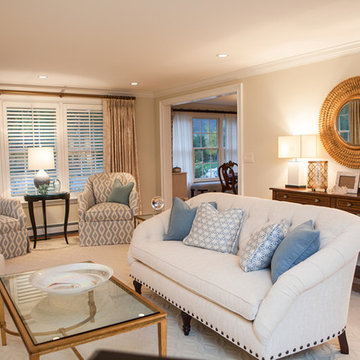
 LuAnn Hofmaier Luke
Example of a mid-sized classic formal and enclosed dark wood floor and brown floor living room design in Boston with beige walls, no fireplace and no tv
Find the right local pro for your project

 O’Hara Interiors
Martha O'Hara Interiors, Interior Design & Photo Styling | Kyle Hunt & Partners, Builder | Troy Thies, Photography
Please Note: All “related,” “similar,” and “sponsored” products tagged or listed by Houzz are not actual products pictured. They have not been approved by Martha O’Hara Interiors nor any of the professionals credited. For information about our work, please contact design@oharainteriors.com.
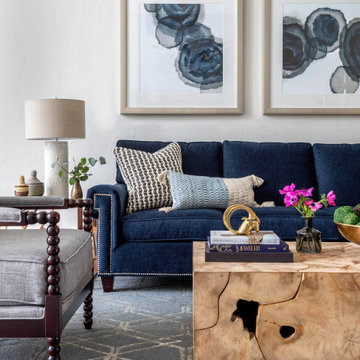

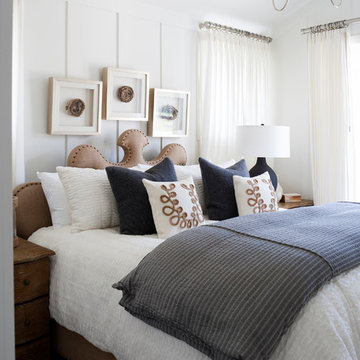


 Abitare Design Studio, LLC
Large trendy open concept dark wood floor family room photo in Philadelphia with multicolored walls

Sponsored
Columbus, OH

Structural Remodeling
Franklin County's Heavy Timber Specialists | Best of Houzz 2020!

 Rob Stuart Interiors
Photos: Donna Dotan Photography; Instagram:
@donnadotanphoto

Example of a trendy master carpeted and gray floor bedroom design in New York with white walls and no fireplace
Example of a trendy master carpeted and gray floor bedroom design in New York with white walls and no fireplace

 Brittany Godbee | Photographer
Photos by: Framework. Photography
Design by: Urban Grace Interiors
Living room - mediterranean enclosed living room idea in Miami with white walls, a standard fireplace, a plaster fireplace and no tv
Living room - mediterranean enclosed living room idea in Miami with white walls, a standard fireplace, a plaster fireplace and no tv
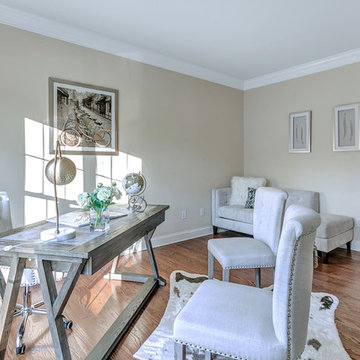
 PJ and Company Staging and Interior Decorating
The final touches are what really make a room inviting and memorable. Get creative with pops of colorful and coordinating modern accents arranged as vignettes for an office desk or console.
 Abitare Design Studio, LLC
Large trendy open concept medium tone wood floor living room photo in Philadelphia with gray walls, a standard fireplace, a tile fireplace and a media wall

 User
UserThis 10,920 square foot house built in 1993 in the Arts and Crafts style is surrounded by 178 acres and sited high on a hilltop at the end of a long driveway with scenic mountain views. The house is totally secluded and quiet featuring all the essentials of a quality life style. Built to the highest standards with generous spaces, light and sunny rooms, cozy in winter with a log burning fireplace and with wide cool porches for summer living. There are three floors. The large master suite on the second floor with a private balcony looks south to a layers of distant hills. The private guest wing is on the ground floor. The third floor has studio and playroom space as well as an extra bedroom and bath. There are 5 bedrooms in all with a 5 bedroom guest house.

Sponsored
Fredericksburg, OH

High Point Cabinets
Columbus' Experienced Custom Cabinet Builder | 4x Best of Houzz Winner
 Kim Grant Design Inc
Kim Grant, Architect;
Elizabeth Barkett, Interior Designer - Ross Thiele & Sons Ltd.;
Theresa Clark, Landscape Architect;
Gail Owens, Photographer

Inspiration for a large mediterranean l-shaped travertine floor eat-in kitchen remodel in San Diego with raised-panel cabinets, beige cabinets, blue backsplash, an island, a drop-in sink, quartz countertops, ceramic backsplash and stainless steel appliances
Inspiration for a large mediterranean l-shaped travertine floor eat-in kitchen remodel in San Diego with raised-panel cabinets, beige cabinets, blue backsplash, an island, a drop-in sink, quartz countertops, ceramic backsplash and stainless steel appliances
 Brush Arbor Home Construction

Large farmhouse open concept dark wood floor and brown floor family room photo in DC Metro with gray walls
 Keith Wing Custom Builders
Matthew Niemann Photography
www.matthewniemann.com

Entryway - transitional light wood floor and beige floor entryway idea in Other with white walls and a glass front door
Entryway - transitional light wood floor and beige floor entryway idea in Other with white walls and a glass front door
 M2 Design Lab

Bright guest bedroom with dramatic accent wall and floor to ceiling windows.
Photography: Michael Alan Kaskel
Mid-sized trendy master medium tone wood floor and gray floor bedroom photo in Chicago with blue walls
Mid-sized trendy master medium tone wood floor and gray floor bedroom photo in Chicago with blue walls

Sponsored
Sunbury, OH

J.Holderby - Renovations
Franklin County's Leading General Contractors - 2X Best of Houzz!
 McKee & Company

Example of a large beach style travertine floor great room design in Orange County with white walls and no fireplace

 JPM Construction
JPM Construction offers complete support for designing, building, and renovating homes in Atherton, Menlo Park, Portola Valley, and surrounding mid-peninsula areas. With a focus on high-quality craftsmanship and professionalism, our clients can expect premium end-to-end service.
The promise of JPM is unparalleled quality both on-site and off, where we value communication and attention to detail at every step. Onsite, we work closely with our own tradesmen, subcontractors, and other vendors to bring the highest standards to construction quality and job site safety. Off site, our management team is always ready to communicate with you about your project. The result is a beautiful, lasting home and seamless experience for you.
 Eva Quateman Interiors
Steven Brooke Studios

Example of a large classic galley travertine floor and beige floor eat-in kitchen design in Miami with recessed-panel cabinets, white cabinets, brown backsplash, stone slab backsplash, paneled appliances, an undermount sink, granite countertops, two islands and brown countertops
Example of a large classic galley travertine floor and beige floor eat-in kitchen design in Miami with recessed-panel cabinets, white cabinets, brown backsplash, stone slab backsplash, paneled appliances, an undermount sink, granite countertops, two islands and brown countertops
1