
Search results for "Nailing" in Home Design Ideas

 Old Montana Building Company
Old Montana Building Co LLC
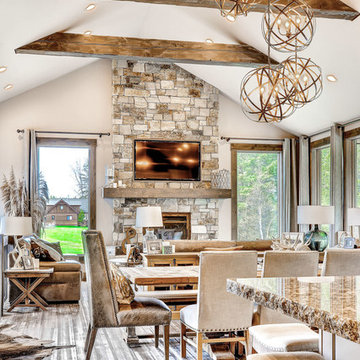
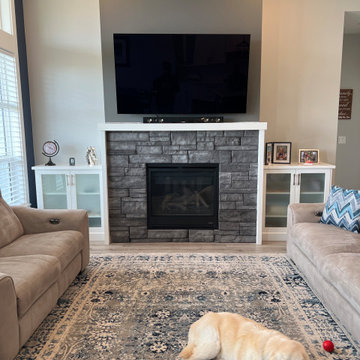
Mountain style formal light wood floor living room photo with white walls, a standard fireplace, a stone fireplace and a wall-mounted tv
Mountain style formal light wood floor living room photo with white walls, a standard fireplace, a stone fireplace and a wall-mounted tv
Find the right local pro for your project

 st0sh
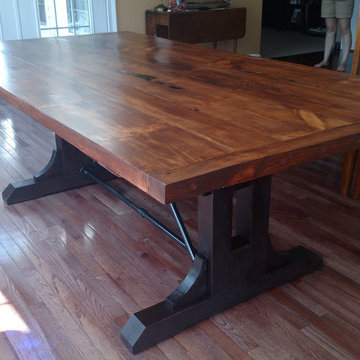
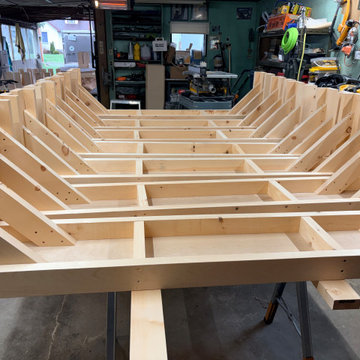
st0sh7' x 4'. Except where the metal pipes are attached, this was made with no nails or screw; all dowels and pegs. The base is fir 4x4s from Lowes; the top is white pine from my family's land in PA (I went with a softwood as this was my first try at a table). Wood gouges filled with black-tinted epoxy. The pipes are just stock iron pipe and fittings from Lowes, cleaned with Simple Green and sprayed oil-rubbed bronze. The table top can be removed from the base for transport by knocking out 4 pegs where they connect (you can see two in the pic of the underside, dark-colored) and lifting off the top. Many lessons-learned for next time, but I'm happy with it as a first try and my family and friends love it.

 Dan Ruhland Designs LLC
Bedroom - large cottage master dark wood floor bedroom idea in New York with white walls and no fireplace



 CDC Woodworking
Greg Riegler
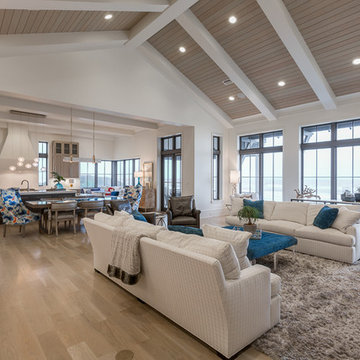
Example of a beach style open concept light wood floor living room design in Miami with white walls
Example of a beach style open concept light wood floor living room design in Miami with white walls


 Knight Custom Homes
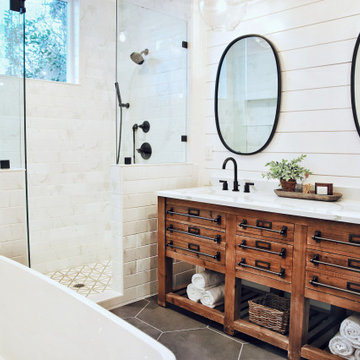
These homeowners told us they were so in love with some of the details in our Springbank Hill renovation that they wanted to see a couple of them in their own home - so we obliged! It was an honour to know that we nailed the design on the original so perfectly that another family would want to bring a similar version of it into their own home. In the kitchen, we knocked out the triangular island and the pantry to make way for a better layout with even more storage space for this young family. A fresh laundry room with ample cabinetry and a serene ensuite with a show-stopping black tub also brought a new look to what was once a dark and dated builder grade home.
Designer: Susan DeRidder of Live Well Interiors Inc.


 Breeze Giannasio Interiors
Photo: Carolyn Reyes © 2017 Houzz
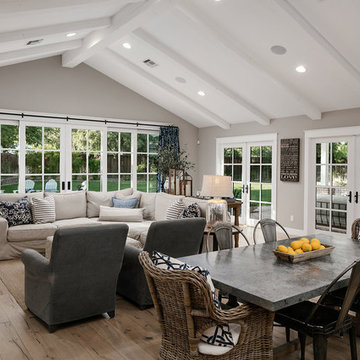
Transitional open concept light wood floor and beige floor living room photo in Los Angeles with gray walls
Transitional open concept light wood floor and beige floor living room photo in Los Angeles with gray walls



28