
Search results for "Najbli size" in Home Design Ideas





Find the right local pro for your project

 Nika Favorit
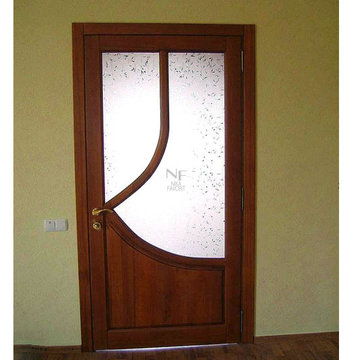
This elite interior door features rich brown stained wood framing custom frosted glass panels with an intricate leaf pattern. A curved wooden mullion adds a distinctive asymmetrical design element, complemented by traditional brass hardware, pairing warmth with functional light diffusion for home spaces.
 current design llc
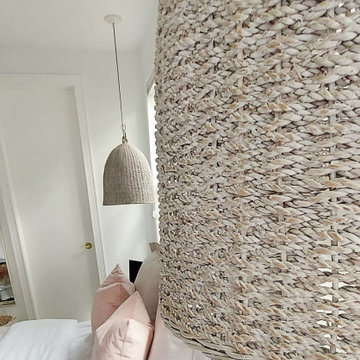
Example of a beach style guest laminate floor and wood wall bedroom design in Miami







 Ben Gebo Photography
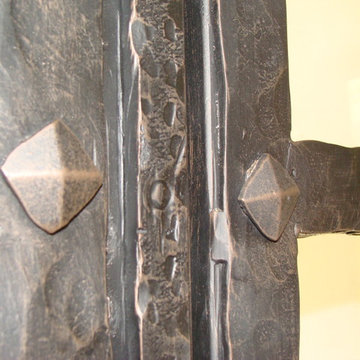
Art Direction, Styling and Photography by Ben Gebo.
Trendy home design photo in Boston
Trendy home design photo in Boston



Sponsored
Columbus, OH

Structural Remodeling
Franklin County's Heavy Timber Specialists | Best of Houzz 2020!


 Laidlaw Schultz architects
The project’s starting point was to understand the building’s original post and beam structure and to use that internal logic to formulate a sympathetic remodel. With an emphasis on the upper back unit, the owner’s private residence within this recently purchased Edward Killingsworth triplex, the first order of business was to strip the excess out and to return the complex to something that resembled the original. With a limited budget, the tact was to restore where possible, and to insert where needed, but always with a sympathetic eye. The kitchen quickly became the primary focus and it was soon realized that by removing the division between the existing galley and family room that the essence of the structural system could be revealed. Once opened the datum of the layered beams was adhered to with the kitchen reinforcing this overhead water line. The primary internal wall was then highlighted with a new wood veneer with the refrigerator recessed (borrowing a bit of space from the master closet) and the existing heater chromed.

 Villandry Contracting Inc
Photos taken by Villandry Contracting
Home design - transitional home design idea in Boston
Home design - transitional home design idea in Boston


Sponsored
Westerville, OH

Inspired Closets Columbus
Innovative & Creative Custom Closet Designer Servicing Franklin County



 Compass Design, LLC
Example of a mid-sized classic open concept carpeted family room design in Indianapolis with red walls, a standard fireplace and a brick fireplace
59