
Search results for "Najlepsze" in Home Design Ideas

 Resiklo Design
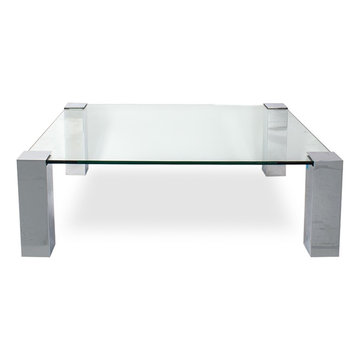
PRODUCT # 10327
PRICE: $1,195
DESIGNER Designer / Artist, Brueton
DIMENSIONS L 42.0" × W 33.0" × H 14.0"
Vintage Brueton style polished steel and glass top coffee table with four corners holding the glass top. The glass slides into the four legs at each corner without screws, nails, latches or hinges.


Find the right local pro for your project
 User
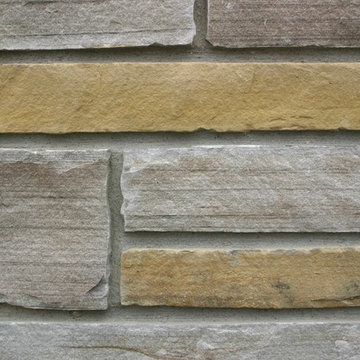
Smokey Mountain Blue and Chestnut veneer blend. Can be used as an interior or exterior veneer stone.


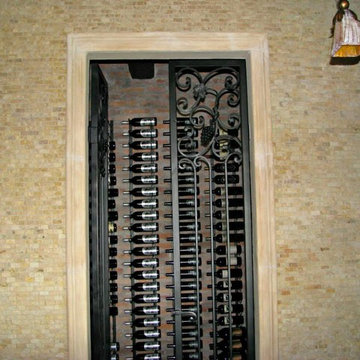


 Hudson Street Design
Contractor: Jac Design
707-857-1908
www.joshchandlerdesigns.com
Photos by: Jared Chandler
http://www.jaredphoto.com/


 Av Elva Sol
Cellar bar/media room by Av Elva Sol. Shaker style cabinetry with collected antique apothecary pulls. Natural quartzite stone slab countertops. Walnut paneling.

 AGM Home Store, LLC
Many rooms need a wastebasket: kitchens, bathrooms, bedrooms, or even the office. To determine what type of basket is right for you, consider how much garbage you’ll be placing into your wastebasket daily, as well as appealing preferences, materials and features. We offer a large line of luxury, designer waste baskets and step cans in many different shapes and finishes. These finishes include: polished chrome bathroom waste baskets, polished gold waste bins, white waste baskets. We also a lot of different shapes so that you can select the best option and style you are looking for. We offer round bathroom trash cans, square bathroom trash bins, stainless steel step can waste baskets, swing cover trash can, crystal glass bathroom waste baskets, brass bathroom waste bins, corner wastebaskets, and chrome bathroom waste baskets with a lid/cover, and wastebaskets without lid as well. Buying a bathroom waste basket will keep your room looking clean and tidy.
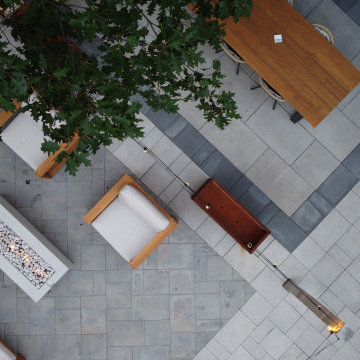


 Bspoke Living Homes
Jed Lim
Enclosed dining room - mid-sized contemporary dark wood floor enclosed dining room idea in Edmonton with white walls
Enclosed dining room - mid-sized contemporary dark wood floor enclosed dining room idea in Edmonton with white walls


 Ginger Rabe Designs, LLC
This bathroom was a new build. Ginger designed this bedroom complete with a walk in closet and expansive bathroom above an existing garage. The bathroom features ambulant amounts of storage, floating custom vanity, soapstone counter tops, and marble walls with in the shower. The concept was drawn in 3D and then build to the CAD drawings. This new bedroom was then attached the the existing home by opening up the wall and building a custom metal railing catwalk. The project was built with Ginger watching every detail and came out to perfection.





68