
Search results for "Name y" in Home Design Ideas

 Alima Deneke Interior Design
Mid-sized trendy master white tile and ceramic tile ceramic tile, gray floor and double-sink freestanding bathtub photo in Birmingham with flat-panel cabinets, light wood cabinets, white walls, an undermount sink, solid surface countertops, a hinged shower door, white countertops and a freestanding vanity
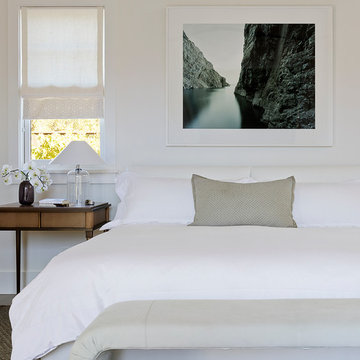
 Andrew Mann Architecture
Matthew Millman
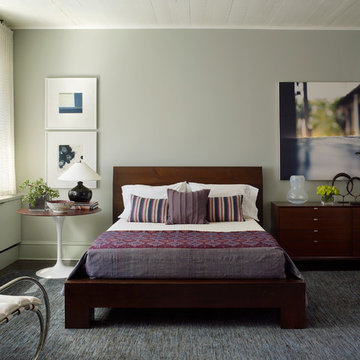
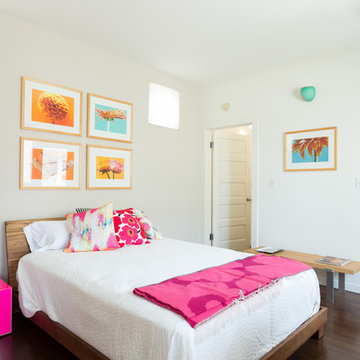
Inspiration for a transitional master bedroom remodel in San Francisco with white walls
Inspiration for a transitional master bedroom remodel in San Francisco with white walls

 Kristin Drohan Collection and Interior Design
Mali Azima
Inspiration for a mid-sized contemporary formal and open concept medium tone wood floor living room remodel in Atlanta with beige walls, no fireplace and no tv
Inspiration for a mid-sized contemporary formal and open concept medium tone wood floor living room remodel in Atlanta with beige walls, no fireplace and no tv
Find the right local pro for your project
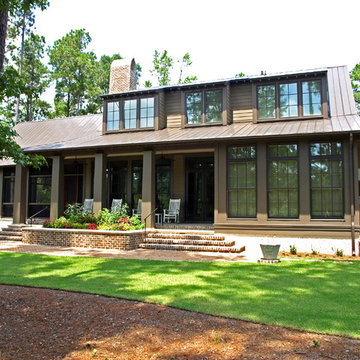
 Court Atkins Group
McManus Photography
Inspiration for a mid-sized timeless brown two-story mixed siding exterior home remodel in Charleston with a hip roof
Inspiration for a mid-sized timeless brown two-story mixed siding exterior home remodel in Charleston with a hip roof
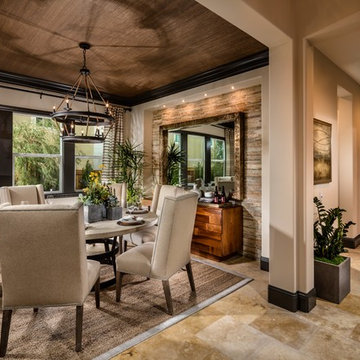
Inspiration for a transitional dining room remodel in Philadelphia with beige walls and no fireplace
 Studio McGee
Photo by Lindsay Salazar

Inspiration for a transitional bedroom remodel in Salt Lake City with beige walls
Inspiration for a transitional bedroom remodel in Salt Lake City with beige walls
 lynnette reid interior design
Christopher Stark
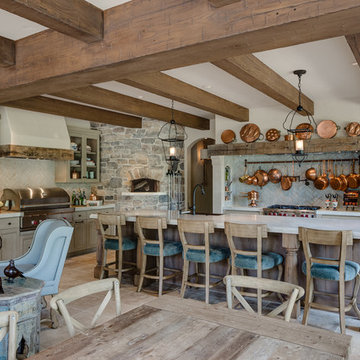
Open concept kitchen - traditional open concept kitchen idea in San Francisco with glass-front cabinets, light wood cabinets, beige backsplash, stainless steel appliances and an island
Open concept kitchen - traditional open concept kitchen idea in San Francisco with glass-front cabinets, light wood cabinets, beige backsplash, stainless steel appliances and an island


 Lighting by Fox
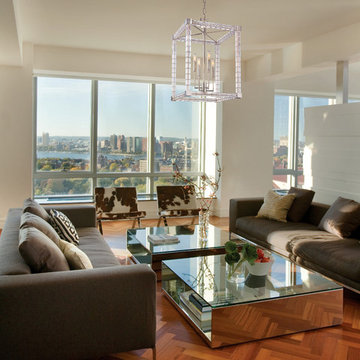
Mid-sized trendy formal and open concept dark wood floor living room photo in Chicago with white walls and no fireplace

 H2 | Hawkins & Hawkins Architects, Inc.

Third Floor Open Floor Plan - Kitchen Space.
Photo Credit: Brent Haywood Photography.
Furniture courtesy of 'Hold-It'.
Eat-in kitchen - industrial single-wall concrete floor eat-in kitchen idea in San Diego with an undermount sink, flat-panel cabinets, dark wood cabinets, multicolored backsplash, stainless steel appliances and no island
Eat-in kitchen - industrial single-wall concrete floor eat-in kitchen idea in San Diego with an undermount sink, flat-panel cabinets, dark wood cabinets, multicolored backsplash, stainless steel appliances and no island
 NARI Greater Dallas
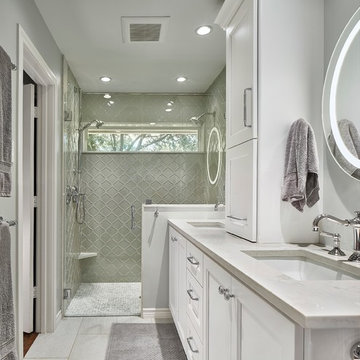
2019 NARI Greater Dallas CotY Award Winner for Bath $25,000 to $50,000 - Traver Construction
Bathroom - transitional gray tile and glass tile gray floor bathroom idea in Dallas with recessed-panel cabinets, white cabinets, gray walls, an undermount sink and white countertops
Bathroom - transitional gray tile and glass tile gray floor bathroom idea in Dallas with recessed-panel cabinets, white cabinets, gray walls, an undermount sink and white countertops

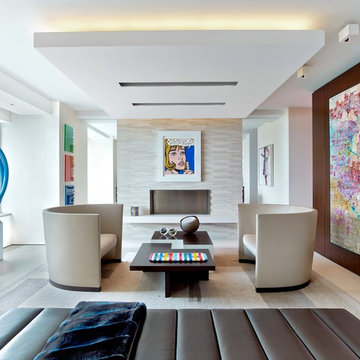
 Hariri & Hariri Architecture
Example of a trendy open concept living room design in New York with white walls and a ribbon fireplace

Sponsored
Delaware, OH

Buckeye Basements, Inc.
Central Ohio's Basement Finishing ExpertsBest Of Houzz '13-'21

 Pillar Custom Homes, Inc.
Mediterranean beige two-story stucco house exterior idea in Austin with a hip roof and a tile roof

 HAYNES & GARTHWAITE ARCHITECTS
Beach style l-shaped medium tone wood floor kitchen photo in Burlington with shaker cabinets, white cabinets, granite countertops, blue backsplash, ceramic backsplash, stainless steel appliances, an island and black countertops

 Signature Design & Cabinetry LLC
Pull out knife block makes use of a small space while keep essential cooking tools close at hand. ~
Brian DalBalcon Photography
Kitchen - mid-sized transitional kitchen idea in Seattle
Kitchen - mid-sized transitional kitchen idea in Seattle

 Miller-Roodell Architects Ltd
Example of a mountain style wooden straight open and metal railing staircase design


 Dan Solomon Photo
Bedroom with on-suite bathroom in a modern beach home.
Mid-sized beach style guest dark wood floor bedroom photo in Los Angeles with white walls
Mid-sized beach style guest dark wood floor bedroom photo in Los Angeles with white walls

 Casa de Tierra
Our pioneer project, Casita de Tierra in San Juan del Sur, Nicaragua, showcases the natural building techniques of a rubble trench foundation, earthbag construction, natural plasters, earthen floors, and a composting toilet.
Our earthbag wall system consists of locally available, cost-efficient, polypropylene bags that are filled with a formula of clay and aggregate unearthed from our building site. The bags are stacked like bricks in running bonds, which are strengthened by courses of barbed wire laid between each row, and tamped into place. The walls are then plastered with a mix composed of clay, sand, soil and straw, and are followed by gypsum and lime renders to create attractive walls.
The casita exhibits a load-bearing wall system demonstrating that thick earthen walls, with no rebar or cement, can support a roofing structure. We, also, installed earthen floors, created an indoor dry-composting toilet system, utilized local woods for the furniture, routed all grey water to the outdoor garden, and maximized air flow by including cross-ventilating screened windows below the natural palm frond and cane roof.
Casita de Tierra exemplifies an economically efficient, structurally sound, aesthetically pleasing, environmentally kind, and socially responsible home.

 Gordon Tobey Developments
This beautiful family home is located in Brighton, Ontario.
Photo by © Daniel Vaughan (vaughangroup.ca)
Example of a large arts and crafts gray two-story mixed siding exterior home design in Toronto with a hip roof
Example of a large arts and crafts gray two-story mixed siding exterior home design in Toronto with a hip roof
15