
Search results for "Name y" in Home Design Ideas
 Plum Design West, Inc.
Joe Fletcher Photograhy
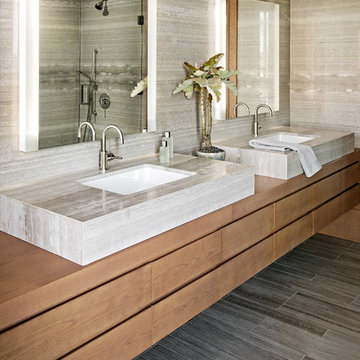
Example of a large trendy bathroom design in Los Angeles with an undermount sink, flat-panel cabinets and medium tone wood cabinets
Example of a large trendy bathroom design in Los Angeles with an undermount sink, flat-panel cabinets and medium tone wood cabinets

 Rhodes Architecture + Light
We used a very linear, classical plan with open piers in lieu of walls and exposed wood beams to create a bright sophisticated interior. The interior incorporates stained, wide-plank flooring, wood storefront (glass stile + rail) doors, barn doors, simple modern and weathered tile, stained, traditionally-finished cabinetry, wood beams, custom lighting, and incorporates the client’s art, collected during their world travels.
 Bria Hammel Interiors

Transitional medium tone wood floor living room photo in San Francisco with green walls, a standard fireplace and a stone fireplace
Find the right local pro for your project
 Innovation Luxury Homes
Tre Dunham, Fine Focus Photography
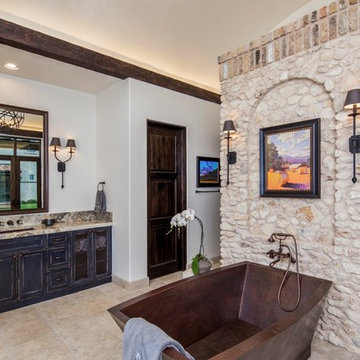
Example of a tuscan master brown tile freestanding bathtub design in Austin with an undermount sink and distressed cabinets
Example of a tuscan master brown tile freestanding bathtub design in Austin with an undermount sink and distressed cabinets
 Torrey Pines Landscape Co., Inc

Aparagus meyeri, Agave attenuate, Hybiscus, Dracena
Landscape - Torrey Pines Landscape Co., Inc
Photo-Martin Mann
Home design & tiles on stairs - Cheryl Hamilton Gray
 Winchester Homes, Inc
Home design by Winchester Homes
Interior Merchandising by Model Home Interiors

Inspiration for a large transitional open concept dark wood floor living room remodel in DC Metro with gray walls, a ribbon fireplace and a tile fireplace
Inspiration for a large transitional open concept dark wood floor living room remodel in DC Metro with gray walls, a ribbon fireplace and a tile fireplace
 GO LOGIC
Trent Bell
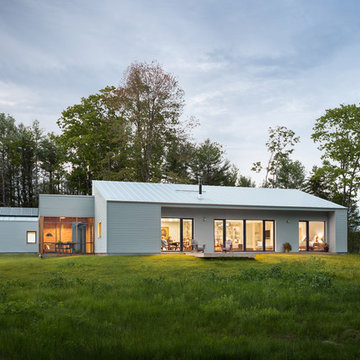
Example of a mid-sized trendy gray one-story exterior home design in Portland Maine
Example of a mid-sized trendy gray one-story exterior home design in Portland Maine


 Shiflet Richardson Architects
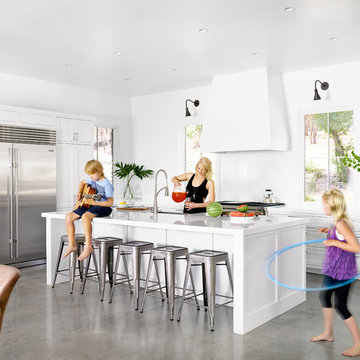
Example of a transitional l-shaped concrete floor eat-in kitchen design in Austin with shaker cabinets, white cabinets, stainless steel appliances and an island
 Donna Elle Design
Kit Noble photographer
BPC Architecture Firm/Marc Cutone,AIA
Main Street Construction, Dwyer Maloney

Example of a beach style l-shaped kitchen design in Boston with an undermount sink, flat-panel cabinets, white cabinets, white backsplash and paneled appliances
Example of a beach style l-shaped kitchen design in Boston with an undermount sink, flat-panel cabinets, white cabinets, white backsplash and paneled appliances
 Dana Clemons
Photo: Garey Gomez

Example of a large beach style u-shaped medium tone wood floor and brown floor eat-in kitchen design in Atlanta with a farmhouse sink, shaker cabinets, granite countertops, blue backsplash, ceramic backsplash, stainless steel appliances, blue cabinets, a peninsula and black countertops
Example of a large beach style u-shaped medium tone wood floor and brown floor eat-in kitchen design in Atlanta with a farmhouse sink, shaker cabinets, granite countertops, blue backsplash, ceramic backsplash, stainless steel appliances, blue cabinets, a peninsula and black countertops
 Thompson Custom Homes
photos by Steve Chenn
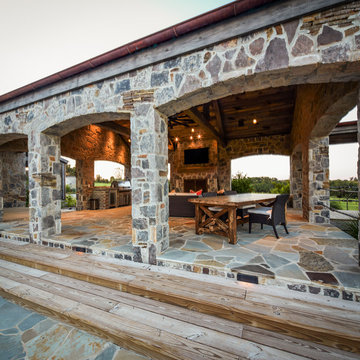
Patio - rustic stone patio idea in Houston with a roof extension
Patio - rustic stone patio idea in Houston with a roof extension
 Canin Associates' Architecture Studio
Jeremy Flowers Photography
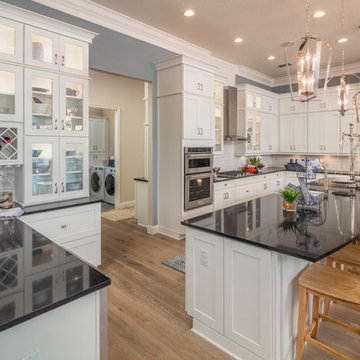
Inspiration for a large farmhouse u-shaped medium tone wood floor and brown floor enclosed kitchen remodel in Orlando with shaker cabinets, white cabinets, white backsplash, subway tile backsplash, stainless steel appliances, an island, a farmhouse sink, quartz countertops and black countertops
Inspiration for a large farmhouse u-shaped medium tone wood floor and brown floor enclosed kitchen remodel in Orlando with shaker cabinets, white cabinets, white backsplash, subway tile backsplash, stainless steel appliances, an island, a farmhouse sink, quartz countertops and black countertops



 Hsu McCullough

Kid's Bathroom with trough sink and skylight over shower.
Photo by Clark Dugger
Example of a small trendy kids' white tile and ceramic tile ceramic tile and white floor alcove bathtub design in Los Angeles with a trough sink, flat-panel cabinets, white cabinets, a two-piece toilet, white walls and quartz countertops
Example of a small trendy kids' white tile and ceramic tile ceramic tile and white floor alcove bathtub design in Los Angeles with a trough sink, flat-panel cabinets, white cabinets, a two-piece toilet, white walls and quartz countertops
 Emerald Coast Real Estate Photography
© Erin Parker, Emerald Coast Real Estate Photography, LLC

Example of a tuscan corner bathtub design in Miami
Example of a tuscan corner bathtub design in Miami
 User
UserBirch floor, textured carpet, decorated

Large elegant light wood floor single front door photo in Minneapolis with gray walls
Large elegant light wood floor single front door photo in Minneapolis with gray walls
 Christie Architecture LLC

Example of a mid-sized trendy kids' white tile and ceramic tile slate floor, gray floor and double-sink alcove bathtub design in Portland with flat-panel cabinets, medium tone wood cabinets, quartz countertops, an undermount sink, white walls, white countertops, a one-piece toilet and a built-in vanity

 In-Site Design Group LLC
Architect: Annie Carruthers
Builder: Sean Tanner ARC Residential
Photographer: Ginger photography

Large trendy brown two-story wood flat roof photo in Miami
Large trendy brown two-story wood flat roof photo in Miami
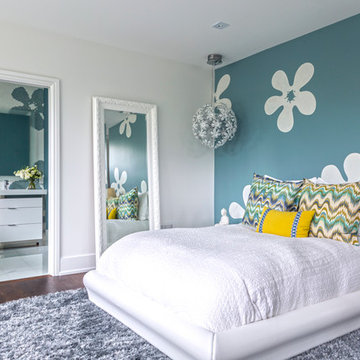
Example of a large trendy girl dark wood floor and brown floor teen room design in Toronto with blue walls

 Redl World Class Kitchens
Everything about this kitchen says contemporary. Cabinets are finished in a taupe metallic high gloss with a channel entry system.
Redl Kitchens
156 Jessop Avenue
Saskatoon, SK S7N 1Y4
10341-124th Street
Edmonton, AB T5N 3W1
1733 McAra St
Regina, SK, S4N 6H5
14