
Search results for "Names feature" in Home Design Ideas
 Mann Design Studio
Peter Molick Photography
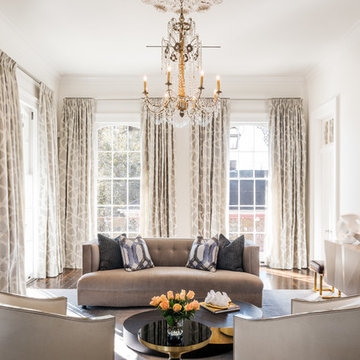
Transitional formal living room photo in Houston with white walls
Transitional formal living room photo in Houston with white walls

 Lisa Esposito Design
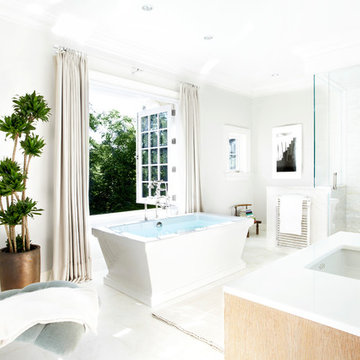
Secluded courtyard, with a relaxing water feature. Photo by Lisa Lyttle
Tuscan tile patio fountain photo in Los Angeles with no cover
Tuscan tile patio fountain photo in Los Angeles with no cover
Find the right local pro for your project
 Richard Drummond Davis Architects

Elegant u-shaped dark wood floor and brown floor kitchen photo in Dallas with an undermount sink, raised-panel cabinets, green cabinets, an island and gray countertops
 Forward Design Build Remodel

Kitchen - mid-sized traditional u-shaped medium tone wood floor and brown floor kitchen idea in Detroit with an undermount sink, raised-panel cabinets, white cabinets, beige backsplash, stainless steel appliances, an island, multicolored countertops, granite countertops and travertine backsplash

 Mylands
Sloane Square No.92 External Wall Cabinet.
Archway House No.106 External Base Cabinets.
Leadenhall No.118 Larder Exterior.
Kitchen by Smallbone of Devizes.
Smallbone’s Beaconsfield showroom.

 Fluidesign Studio
Building Design, Plans, and Interior Finishes by: Fluidesign Studio I Builder: Anchor Builders I Photographer: sethbennphoto.com
Example of a mid-sized classic slate floor mudroom design in Minneapolis with beige walls
Example of a mid-sized classic slate floor mudroom design in Minneapolis with beige walls

Sponsored
Delaware, OH

Buckeye Basements, Inc.
Central Ohio's Basement Finishing ExpertsBest Of Houzz '13-'21

 Shannon Connor / Maison, LLC.
Transitional master gray tile drop-in bathtub photo in Indianapolis with gray walls and marble countertops

 Dwell Interiors, LLC
Starr Homes, LLC
Family room - rustic dark wood floor family room idea in Dallas with beige walls, a standard fireplace, a stone fireplace and a wall-mounted tv
Family room - rustic dark wood floor family room idea in Dallas with beige walls, a standard fireplace, a stone fireplace and a wall-mounted tv
 Fluidesign Studio
Building Design, Plans, and Interior Finishes by: Fluidesign Studio I Builder: Anchor Builders I Photographer: sethbennphoto.com
Inspiration for a craftsman mudroom remodel in Minneapolis with yellow walls
Inspiration for a craftsman mudroom remodel in Minneapolis with yellow walls

 Charlie & Co. Design, Ltd
General Contractor: Hagstrom Builders | Photos: Corey Gaffer Photography
Inspiration for a transitional wooden l-shaped staircase remodel in Minneapolis with painted risers
Inspiration for a transitional wooden l-shaped staircase remodel in Minneapolis with painted risers

 Locale Design Build
Inspiration for a farmhouse black floor entryway remodel in Minneapolis with gray walls and a glass front door

 Cory Connor Designs
kazart photography
Example of a transitional medium tone wood floor living room library design in New York with blue walls and no tv
Example of a transitional medium tone wood floor living room library design in New York with blue walls and no tv

Sponsored
Columbus, OH
Free consultation for landscape design!

Peabody Landscape Group
Franklin County's Reliable Landscape Design & Contracting

 AR Homes by American Eagle Builders
Serene master bedroom nestled in the South Carolina mountains in the Cliffs Valley. Peaceful wall color Sherwin Williams Comfort Gray (SW6205) with a cedar clad ceiling.

 Woodale
Kitchen pantry - traditional light wood floor kitchen pantry idea in Dublin with flat-panel cabinets and light wood cabinets



 Pennville Custom Cabinetry
Karen Swanson, owner of New England Design Works in Manchester, MA keeps designing award winning Pennville Custom Cabinetry kitchens. You may remember that earlier this year, Karen won both the regional Sub-Zero Design Contest and the National Kitchen & Bath Association's medium kitchen of the year.
nedesignworks@gmail.com
978.500.1096.

Sponsored
Sunbury, OH

J.Holderby - Renovations
Franklin County's Leading General Contractors - 2X Best of Houzz!

 JMDG Architecture | Planning + Interiors
Interior design by SOCO Interiors. Photography by Giovanni. Built by Stock Development.
Living room - transitional formal and enclosed living room idea in Miami with gray walls and a standard fireplace
Living room - transitional formal and enclosed living room idea in Miami with gray walls and a standard fireplace

 Ownby Design
Minimalist Mountainside - Master Suite
Mark Boisclair Photography
Trendy master dark wood floor bedroom photo in Phoenix with white walls, a stone fireplace and a two-sided fireplace
Trendy master dark wood floor bedroom photo in Phoenix with white walls, a stone fireplace and a two-sided fireplace

 Jan Gleysteen Architects, Inc
Photography by Richard Mandelkorn
Example of a classic dark wood floor kitchen design in Boston with beaded inset cabinets, white cabinets, white backsplash, subway tile backsplash, an island, a farmhouse sink and stainless steel appliances
Example of a classic dark wood floor kitchen design in Boston with beaded inset cabinets, white cabinets, white backsplash, subway tile backsplash, an island, a farmhouse sink and stainless steel appliances
40