
Search results for "Names feature" in Home Design Ideas
 Brightland Homes

Example of a mid-sized country gray floor eat-in kitchen design in Dallas with an undermount sink, solid surface countertops, white backsplash, subway tile backsplash, an island, white countertops, shaker cabinets and gray cabinets
 Cullman and Kravis
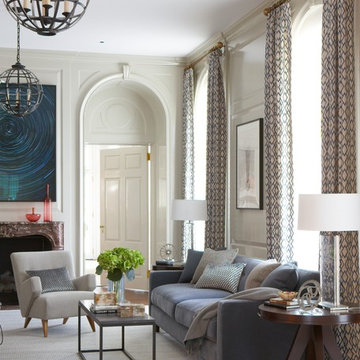
Living room - traditional brown floor living room idea in New York with white walls and a standard fireplace
 Mitch Wise Design,Inc.
www.steinbergerphotos.com
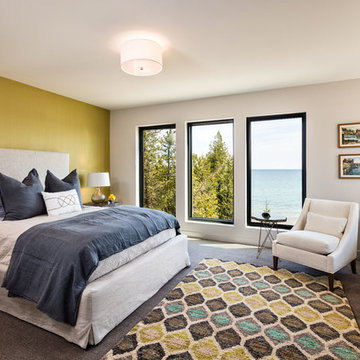
Example of a trendy master carpeted bedroom design in Milwaukee with green walls
Example of a trendy master carpeted bedroom design in Milwaukee with green walls
Find the right local pro for your project
 Terry L Irwin Architects
Stephen Allen Photography
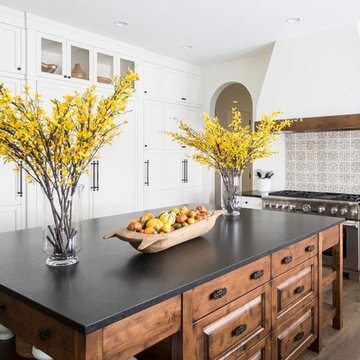
Inspiration for a mediterranean u-shaped dark wood floor kitchen remodel in Orlando with recessed-panel cabinets, white cabinets, stainless steel appliances and an island
Inspiration for a mediterranean u-shaped dark wood floor kitchen remodel in Orlando with recessed-panel cabinets, white cabinets, stainless steel appliances and an island

 FBN Construction
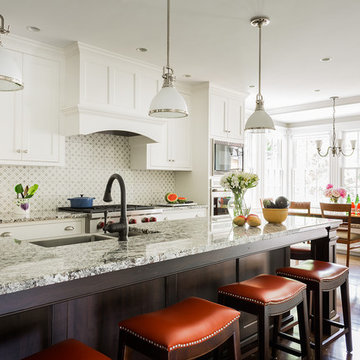
Eat-in kitchen - traditional medium tone wood floor eat-in kitchen idea in Boston with a double-bowl sink, shaker cabinets, white cabinets, multicolored backsplash, stainless steel appliances and an island



 Tommy Daspit Photographer

New home construction in Homewood Alabama photographed for Willow Homes, Willow Design Studio, and Triton Stone Group by Birmingham Alabama based architectural and interiors photographer Tommy Daspit. You can see more of his work at http://tommydaspit.com

 The Watershed Company
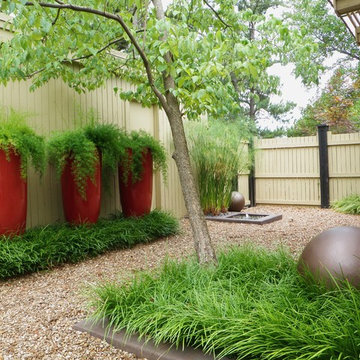
Textures - gravel, cement, grasses, rock-filled gabion walls, and corten steel planters - form dramatic layers.
Photo of a modern water fountain landscape in Seattle.
Photo of a modern water fountain landscape in Seattle.

 Anthony Wilder Design/Build, Inc.
Morgan Howarth
Inspiration for a large coastal u-shaped light wood floor eat-in kitchen remodel in DC Metro with an undermount sink, shaker cabinets, white cabinets, quartzite countertops, multicolored backsplash, stainless steel appliances, two islands and ceramic backsplash
Inspiration for a large coastal u-shaped light wood floor eat-in kitchen remodel in DC Metro with an undermount sink, shaker cabinets, white cabinets, quartzite countertops, multicolored backsplash, stainless steel appliances, two islands and ceramic backsplash
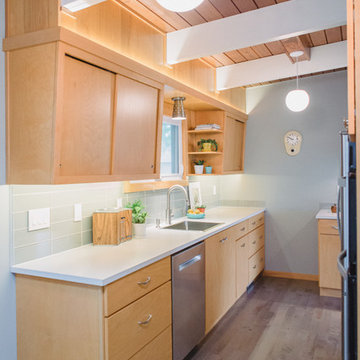
Inspiration for a small 1950s medium tone wood floor kitchen remodel in Grand Rapids with flat-panel cabinets, light wood cabinets, laminate countertops, gray backsplash, glass tile backsplash, stainless steel appliances, no island, a single-bowl sink and white countertops

 Ed Hughey, Architect & Realtor
Example of a danish light wood floor and beige floor eat-in kitchen design in Austin with flat-panel cabinets, black cabinets, white backsplash, mosaic tile backsplash, stainless steel appliances and white countertops

 Naples Bay Builders, Inc.
Inspiration for a mid-sized coastal beige floor and medium tone wood floor open concept kitchen remodel in Other with a farmhouse sink, white cabinets, white backsplash, stainless steel appliances, an island, white countertops and recessed-panel cabinets

Sponsored
Delaware, OH

Buckeye Basements, Inc.
Central Ohio's Basement Finishing ExpertsBest Of Houzz '13-'21

 Valdez Architecture - Interiors
Example of a large minimalist master beige tile and glass tile concrete floor and black floor bathroom design in Phoenix with a vessel sink, concrete countertops, flat-panel cabinets, light wood cabinets and a hinged shower door
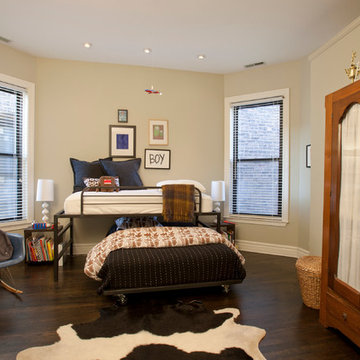
 Stonebridge Development Group
Transitional boy dark wood floor and brown floor kids' room photo in Chicago with beige walls
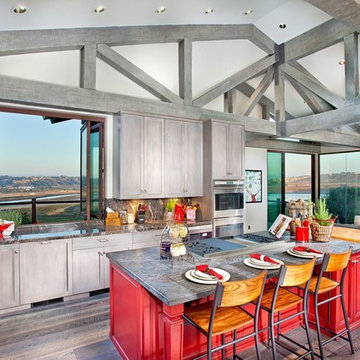
 P.S. Platinum Properties
Kitchen - transitional l-shaped light wood floor kitchen idea in San Diego with a double-bowl sink, shaker cabinets, light wood cabinets, gray backsplash, stainless steel appliances and an island

 Trillium Architects
David Lindsay, Advanced Photographix
Mid-sized beach style carpeted u-shaped cable railing staircase photo in New York with carpeted risers
Mid-sized beach style carpeted u-shaped cable railing staircase photo in New York with carpeted risers

Sponsored
Sunbury, OH

J.Holderby - Renovations
Franklin County's Leading General Contractors - 2X Best of Houzz!
 HD2020
Karli Moore Photography

Trendy light wood floor and beige floor eat-in kitchen photo in Tampa with an undermount sink, flat-panel cabinets, white cabinets, gray backsplash, stainless steel appliances, two islands and white countertops
Trendy light wood floor and beige floor eat-in kitchen photo in Tampa with an undermount sink, flat-panel cabinets, white cabinets, gray backsplash, stainless steel appliances, two islands and white countertops
 Main Street Homes

Living room - contemporary open concept living room idea in Richmond with yellow walls and a ribbon fireplace

 Sheila Rich Interiors, LLC
Sustainable design helps environmentally conscious clients update their house and simultaneously balance their own needs and desires with an eye to future buyers. Their intention was to have a fresh, new and thoughtful design, adding value to their home and eliminating any additional negative environmental impact. Their concerns were to reduce waste and eliminate impact on landfills by reclaiming, repurposing, reusing and updating all of their existing fine but very dated furniture and furnishings with a new and contemporary design. The project budget was informed by the prevailing real estate values in their neighborhood.
63