
Search results for "Names feature" in Home Design Ideas

 Sheila Rich Interiors, LLC
Sustainable design helps environmentally conscious clients update their house and simultaneously balance their own needs and desires with an eye to future buyers. Their intention was to have a fresh, new and thoughtful design, adding value to their home and eliminating any additional negative environmental impact. Their concerns were to reduce waste and eliminate impact on landfills by reclaiming, repurposing, reusing and updating all of their existing fine but very dated furniture and furnishings with a new and contemporary design. The project budget was informed by the prevailing real estate values in their neighborhood.

 IBB Design Fine Furnishings
Dan Piassick
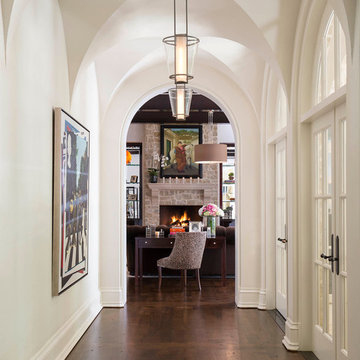
Hallway - transitional dark wood floor hallway idea in Dallas with white walls
Hallway - transitional dark wood floor hallway idea in Dallas with white walls
Find the right local pro for your project
 Alice Pirsu Interiors

Inspiration for a contemporary master gray floor walk-in shower remodel in New York with flat-panel cabinets, medium tone wood cabinets, white walls, a vessel sink, concrete countertops, a hinged shower door and gray countertops
 Ingui Architecture

Inspiration for a transitional medium tone wood floor kitchen remodel in New York with shaker cabinets, gray cabinets, gray backsplash, glass tile backsplash, an island and paneled appliances

 Paula Ables Interiors
An open floor plan with high ceilings and large windows adds to the contemporary style of this home. The view to the outdoors creates a direct connection to the homes outdoor living spaces and the lake beyond. Photo by Jacob Bodkin. Architecture by James LaRue Architects.

 Southland Building & Remodel
SHELBY WOOD DESIGN / MEGHAN BOB PHOTOGRAPHY
Powder Room Shell tile, wallpaper, free standing vanity, hammered sink, wall mounted faucet, floating mirror, Ceiling light fixture by Horchow.


 Assured Corporation
Fleetwood Windows and Doors
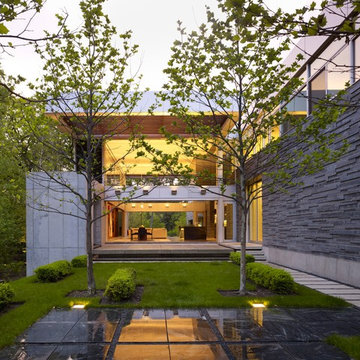
Photo by: Steve Hall - Hedrich Blessing
Architect: Wheeler Kearns Architects
Design ideas for a modern partial sun backyard stone landscaping in Chicago.
Design ideas for a modern partial sun backyard stone landscaping in Chicago.
 Hyde Evans Design
Benjamin Benschneider

Example of a classic medium tone wood floor living room design in Seattle with a standard fireplace
Example of a classic medium tone wood floor living room design in Seattle with a standard fireplace
 LMK Interiors
Open Homes Phtography
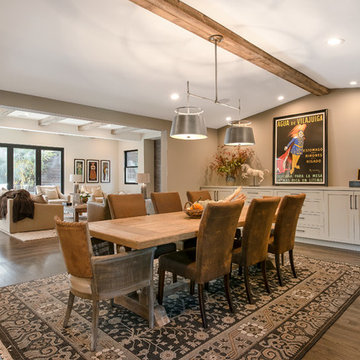
Enclosed dining room - transitional dark wood floor enclosed dining room idea in San Francisco with gray walls
Enclosed dining room - transitional dark wood floor enclosed dining room idea in San Francisco with gray walls
 Robin Gannon Interiors
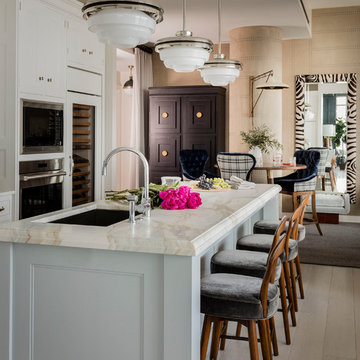
Featured in the Winter 2019 issue of Modern Luxury Interiors Boston!
Photo credit: Michael J. Lee
Transitional beige floor and light wood floor open concept kitchen photo in Boston with an island, an undermount sink, white cabinets, marble countertops, stainless steel appliances and white countertops
Transitional beige floor and light wood floor open concept kitchen photo in Boston with an island, an undermount sink, white cabinets, marble countertops, stainless steel appliances and white countertops

 Corine Maggio Design
This darling young family of four recently moved to a beautiful home over looking La Jolla Shores. They wanted a home that represented their simple and sophisticated style that would still function as a livable space for their children. We incorporated a subtle nautical concept to blend with the location and dramatic color and texture contrasts to show off the architecture.
Photo cred: Chipper Hatter: www.chipperhatter.com
 Laura Lee Home

This master bath was an explosion of travertine and beige.
The clients wanted an updated space without the expense of a full remodel. We layered a textured faux grasscloth and painted the trim to soften the tones of the tile. The existing cabinets were painted a bold blue and new hardware dressed them up. The crystal chandelier and mirrored sconces add sparkle to the space. New larger mirrors bring light into the space and a soft linen roman shade with embellished tassel fringe frames the bathtub area. Our favorite part of the space is the well traveled Turkish rug to add some warmth and pattern to the space.


 Baluco
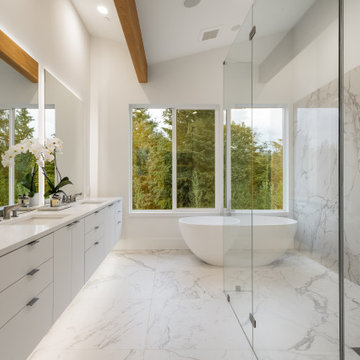
Modern luxury Master Bath with Walk in curbless shower. porcelain slabs on the Shower wall
Example of a large trendy master white tile and stone slab ceramic tile, white floor, double-sink and vaulted ceiling bathroom design in Seattle with white cabinets, white walls, an undermount sink, quartz countertops, white countertops, flat-panel cabinets and a floating vanity
Example of a large trendy master white tile and stone slab ceramic tile, white floor, double-sink and vaulted ceiling bathroom design in Seattle with white cabinets, white walls, an undermount sink, quartz countertops, white countertops, flat-panel cabinets and a floating vanity
 Bluewater Home Builders
Eileen Sawyer Photography, interiors by hogueID

Beach style dark wood floor single front door photo in New York with white walls and a gray front door
Beach style dark wood floor single front door photo in New York with white walls and a gray front door
 Design Platform
David Lauer

Trendy master stone tile and multicolored tile porcelain tile freestanding bathtub photo in Denver with an undermount sink, white cabinets, quartzite countertops, white walls and flat-panel cabinets
Trendy master stone tile and multicolored tile porcelain tile freestanding bathtub photo in Denver with an undermount sink, white cabinets, quartzite countertops, white walls and flat-panel cabinets

 AB design studio inc.
1950’s mid century modern hillside home.
full restoration | addition | modernization.
board formed concrete | clear wood finishes | mid-mod style.
Photography ©Ciro Coelho/ArchitecturalPhoto.com

Sponsored
Columbus, OH

Wannemacher Interiors
Customized Award-Winning Interior Design Solutions in Franklin Cnty OH

 Studio Dearborn
A young family moving from NYC to their first home in Westchester County found this pre-war colonial in Larchmont New York in need of a serious overhaul. After a complete gut job and rework of the entire home, they created a compact, vibrantly colorful kitchen open to the family room. o A nautical indigo color was chosen for the island and tall storage cabinets, with a subtle warm gray on the perimeter
o Natural walnut shelving and countertop on the peninsula evoke a mid-century vibe which relates to other vintage furniture pieces in the home
o Colorful cement tiles were carried all the way up the counters to inject pattern and whimsy
o Brass fixtures and hardware strike a handsome contrast with the deep indigo color scheme. Architect: Greg Lewis, Lewis and Lewis, Larchmont NY

Large beach style formal and enclosed medium tone wood floor living room photo in Boston with white walls, a standard fireplace and a brick fireplace

 Swift Lee Office
The kitchen is glossy and modern, but off-set by the rough concrete block wall pattern on the interior wall. The block wall is replicated from the existing exterior concrete block wall to bring the outdoor inside.
Photo by Elon Schoenholz
64