
Search results for "Nappies" in Home Design Ideas
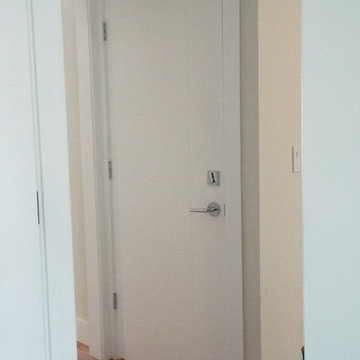
 Rolling Hills Remodeling LLC
New entry door from basement and garage area, with new handle set and deadbolt for added security
Inspiration for a contemporary hallway remodel in Portland
Inspiration for a contemporary hallway remodel in Portland
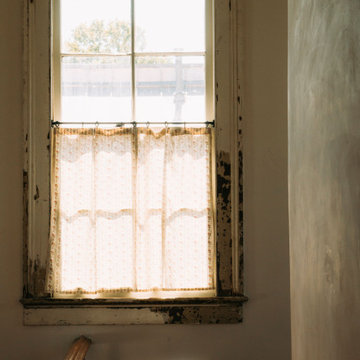

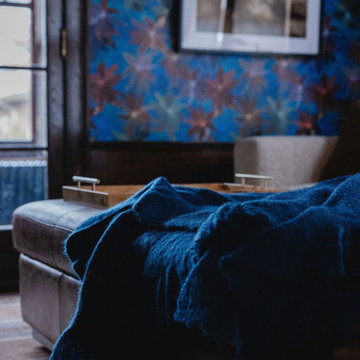
 Ester Interiors + Design
Originally belonging to her great great grandfather, the home was given new life when she purchased it and moved in with her young family. The design honors the character of the house while thoughtfully adapting it for modern family life. We layered unexpected details and use meaningful pieces to create spaces that feel storied and fresh.
Find the right local pro for your project

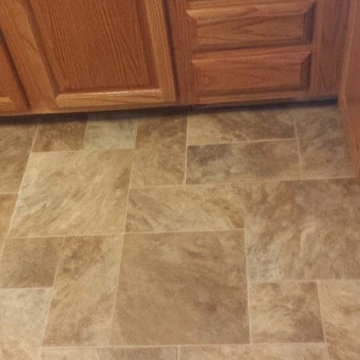
 Home-based Carpet & Flooring
Inspiration for a mid-sized formal and enclosed living room remodel in Cincinnati with beige walls and no tv




 Jordana Nicholson
Photo: Jordana Nicholson © 2016 Houzz
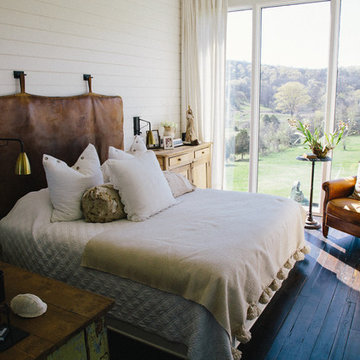
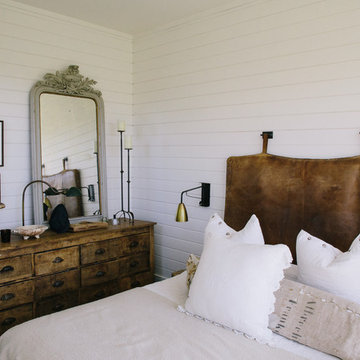
Example of a cottage bedroom design in Nashville
Example of a cottage bedroom design in Nashville
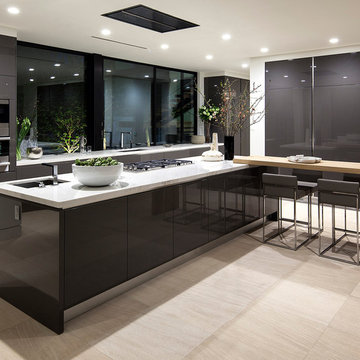
 McClean Design
Designer: Paul McClean
Project Type: New Single Family Residence
Location: Los Angeles, CA
Approximate Size: 11,000 sf
Project Completed: June 2013
Photographer: Jim Bartsch
 User

UserExample of a mid-sized transitional gender-neutral dark wood floor nursery design in Austin with gray walls



 Jay Thayer Landscape Architect, Inc
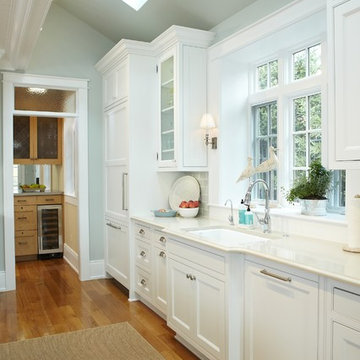
Kitchen/dining room combo - mediterranean medium tone wood floor kitchen/dining room combo idea in San Francisco with white walls

 Imperial Woodworking, LLC
Dara Lowman Photography
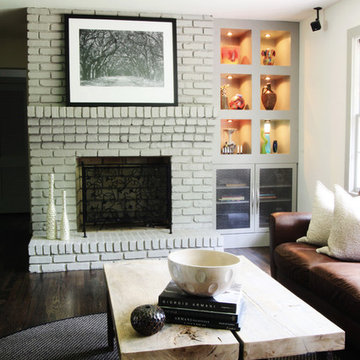
Example of a trendy living room design in Atlanta with a standard fireplace and a brick fireplace
Example of a trendy living room design in Atlanta with a standard fireplace and a brick fireplace
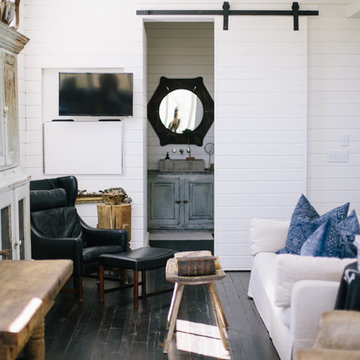 Jordana Nicholson
Photo: Jordana Nicholson © 2016 Houzz
Living room - country living room idea in Nashville
Living room - country living room idea in Nashville

 David Charlez Designs
An oversized master suite has room for a cozy sectional and balcony access to the outdoor deck. The white crown molding dresses the space up with a classy feel. The eye catching chandalier gives a grand exit to the private balcony. Photo by Spacecrafting

 ZeroEnergy Design
The nursery playfully incorporates framed interior windows which ‘borrow’ light from the main living space.
Photos by Eric Roth.
Construction by Ralph S. Osmond Company.
Green architecture by ZeroEnergy Design.

 Arciform
Custom divided lite clerestory window sash give the built in pantry shelves an old time grocery storefront feeling. A galvanized steel chalkboard give the family a place to record adventures.... and the day's marching orders. Photos by Photo Art Portraits
7