
Search results for "Narrative" in Home Design Ideas
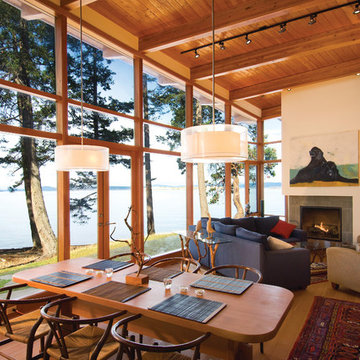
 Helliwell + Smith | Blue Sky Architecture
Photo by Gillean Proctor
Trendy open concept living room photo in Vancouver with a standard fireplace
Trendy open concept living room photo in Vancouver with a standard fireplace
 Helliwell + Smith | Blue Sky Architecture
Photo by Gillean Proctor
Hallway - contemporary terra-cotta tile and orange floor hallway idea in Vancouver with white walls
Hallway - contemporary terra-cotta tile and orange floor hallway idea in Vancouver with white walls
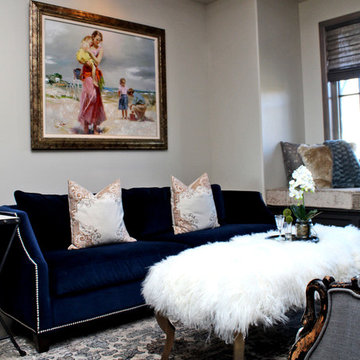
 Vintage Elements/Narrative Design Co
Martha Wirth
Example of a large transitional master bedroom design in Denver
Example of a large transitional master bedroom design in Denver
Find the right local pro for your project
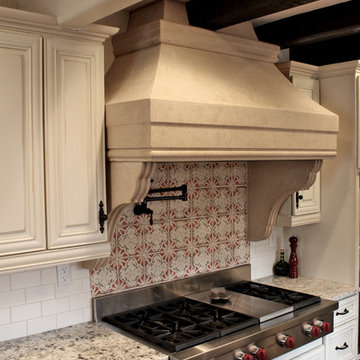


 Prachi Damle Photography
Prachi Damle Photography
Mid-sized asian hallway photo in Mumbai with white walls
Mid-sized asian hallway photo in Mumbai with white walls
 Vintage Elements/Narrative Design Co
Martha Wirth
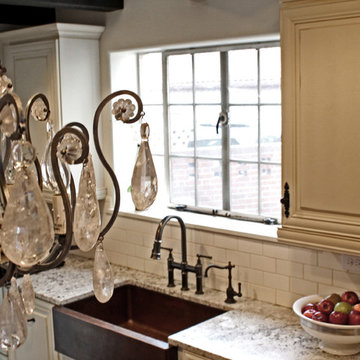
Inspiration for an eclectic kitchen remodel in Denver
Inspiration for an eclectic kitchen remodel in Denver
 Vintage Elements/Narrative Design Co
Custom Cabinets by Peter Kohl, Kansas City

Example of a large classic master marble floor and white floor freestanding bathtub design in Minneapolis with gray walls, an undermount sink, quartzite countertops, dark wood cabinets and recessed-panel cabinets
Example of a large classic master marble floor and white floor freestanding bathtub design in Minneapolis with gray walls, an undermount sink, quartzite countertops, dark wood cabinets and recessed-panel cabinets
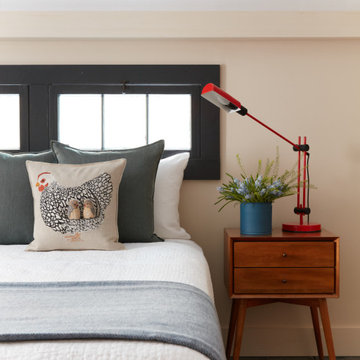

 Hickox Williams Architects, Inc.
Photography by Peter Vanderwarker
This Second Empire house is a narrative woven about its circulation. At the street, a quietly fanciful stoop reaches to greet one's arrival. Inside and out, Victorian details are playfully reinterpreted and celebrated in fabulous and whimsical spaces for a growing family -
Double story kitchen with open cylindrical breakfast room
Parents' and Children's libraries
Secret playspaces
Top floor sky-lit courtyard
Writing room and hidden library
Basement parking
Media Room
Landscape of exterior rooms: The site is conceived as a string of rooms: a landscaped drive-way court, a lawn for play, a sunken court, a serene shade garden, a New England flower garden.
The stair grows out of the garden level ordering the surrounding rooms as it rises to a light filled courtyard at the Master suite on the top floor. On each level the rooms are arranged in a circuit around the stair core, making a series of distinct suites for the children, for the parents, and for their common activities.
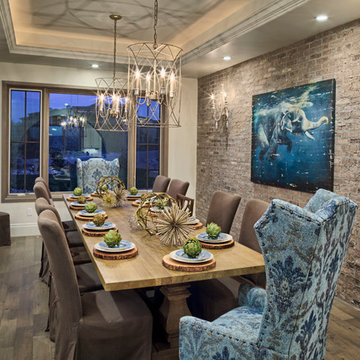 Vintage Elements/Narrative Design Co
D'Arcy Leck Photography
Inspiration for a rustic medium tone wood floor dining room remodel in Denver
Inspiration for a rustic medium tone wood floor dining room remodel in Denver
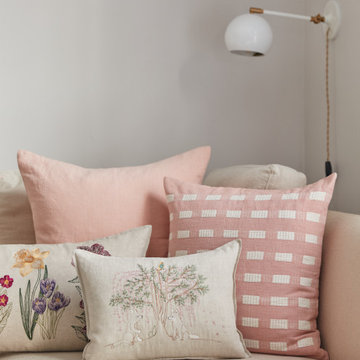
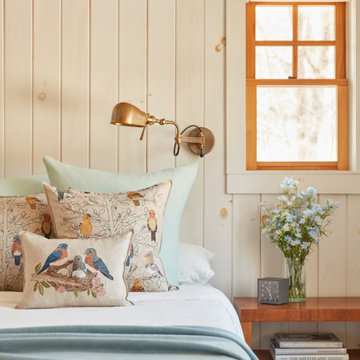
 Vintage Elements/Narrative Design Co
D'Arcy Leck Photography
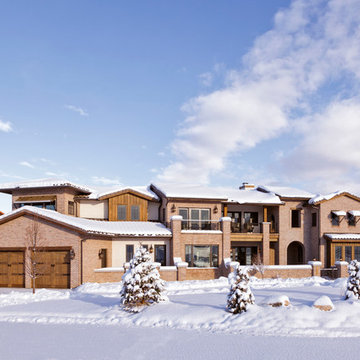
Huge mediterranean three-story brick exterior home idea in Denver
Huge mediterranean three-story brick exterior home idea in Denver
 Vintage Elements/Narrative Design Co
Martha Wirth
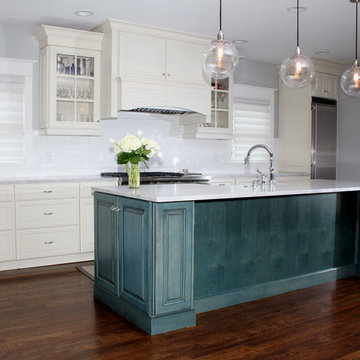
Example of a mid-sized transitional medium tone wood floor kitchen design in Denver with an undermount sink, white cabinets, marble countertops, white backsplash, subway tile backsplash, stainless steel appliances and an island
Example of a mid-sized transitional medium tone wood floor kitchen design in Denver with an undermount sink, white cabinets, marble countertops, white backsplash, subway tile backsplash, stainless steel appliances and an island


21