
Search results for "Narrative" in Home Design Ideas

 Robert J. Schroeder Photography
For more information on elements of this design please contact Lilia Fulton of Narrative Interiors: lilia.fulton@gmail.com
Robert J. Schroeder Photography©2012
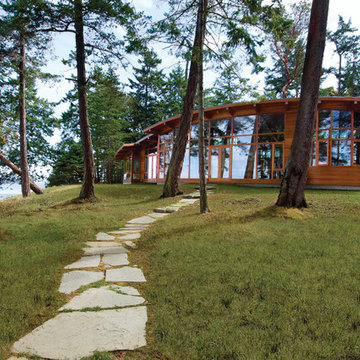
 Helliwell + Smith | Blue Sky Architecture
Photo by Gillean Proctor
Inspiration for a contemporary exterior home remodel in Vancouver
Inspiration for a contemporary exterior home remodel in Vancouver
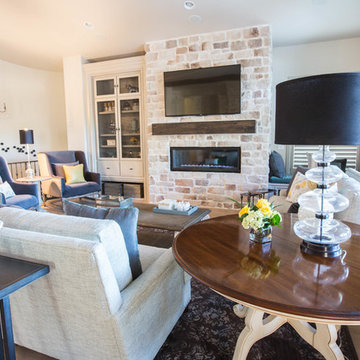
 Vintage Elements/Narrative Design Co
Andrea Mujica Photography, LLC
Mid-sized transitional open concept light wood floor living room photo in Denver with a standard fireplace, a stone fireplace and a wall-mounted tv
Mid-sized transitional open concept light wood floor living room photo in Denver with a standard fireplace, a stone fireplace and a wall-mounted tv
Find the right local pro for your project
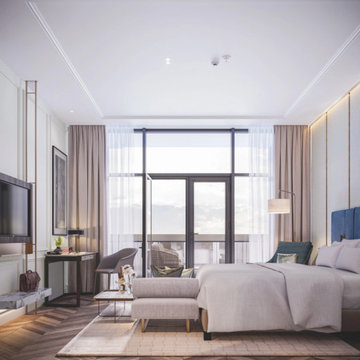

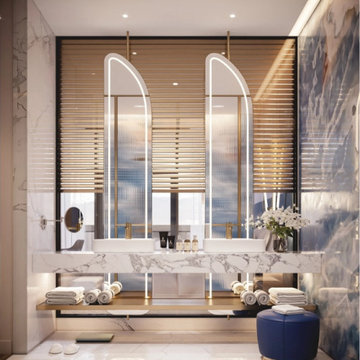
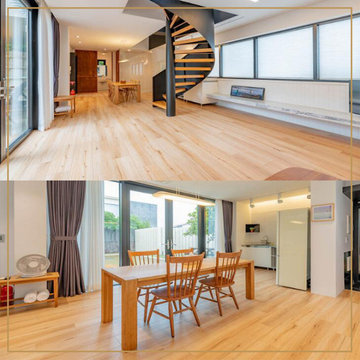
 AtroGuard® Flooring
Relax and unwind in this gorgeous hotel in Jeju Island, South Korea where their rooms feature AtroGuard! They chose AtroGuard, which are perfect floors for commercial spaces, to complement the cozy interior.
Visit our website for more information and other available decors: https://www.atroguard.com/narratives/saddle-creek/
Wondering how this or any AtroGuard décor would look in your interior? Try out the AtroGuard Room Visualizer and see for yourself! https://www.atroguard.com/room-visualizer/
#atroguard #flooring #atroguardflooring #waterprooflaminate #familyfriendly #petfriendly #ultrastable #surecore #extratightlock #wearresistant #scratchresistant #stainresistant #sk
 Vintage Elements/Narrative Design Co
Andrea Mujica Photography, LLC
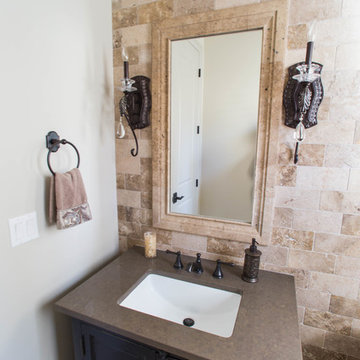
Example of a transitional 3/4 beige tile and stone tile bathroom design in Denver with an undermount sink, flat-panel cabinets and dark wood cabinets
Example of a transitional 3/4 beige tile and stone tile bathroom design in Denver with an undermount sink, flat-panel cabinets and dark wood cabinets
 Vintage Elements/Narrative Design Co
D'Arcy Leck Photography
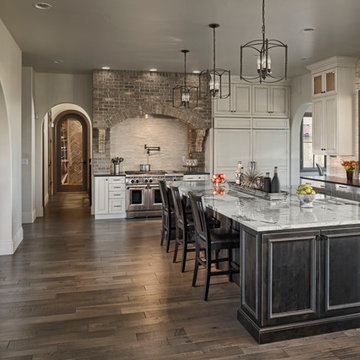
Inspiration for a large transitional medium tone wood floor kitchen remodel in Denver with granite countertops, beige backsplash, stone tile backsplash, paneled appliances and an island
Inspiration for a large transitional medium tone wood floor kitchen remodel in Denver with granite countertops, beige backsplash, stone tile backsplash, paneled appliances and an island
 Vintage Elements/Narrative Design Co
Martha Wirth
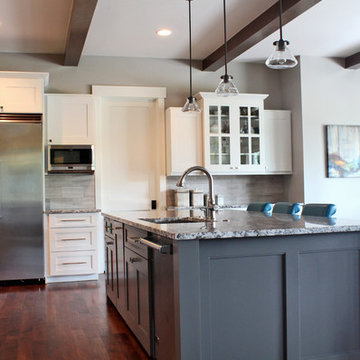
Inspiration for a mid-sized craftsman l-shaped medium tone wood floor kitchen remodel in Denver with an undermount sink, shaker cabinets, white cabinets, granite countertops, beige backsplash, stone tile backsplash, stainless steel appliances and an island
Inspiration for a mid-sized craftsman l-shaped medium tone wood floor kitchen remodel in Denver with an undermount sink, shaker cabinets, white cabinets, granite countertops, beige backsplash, stone tile backsplash, stainless steel appliances and an island
 Vintage Elements/Narrative Design Co
Small arts and crafts u-shaped medium tone wood floor kitchen photo in Denver with a farmhouse sink, shaker cabinets, red cabinets, quartzite countertops, white backsplash, subway tile backsplash and stainless steel appliances
 Vintage Elements/Narrative Design Co
Manor Road is a newly constructed home in Deephaven, MN. The home is filled with re-purposed architectural antiques, luxurious but, worn. live-able and family friendly finishes. Its art deco and victorian influences create the sense that the home is well established, but, the floorpan and amenities make it perfect for a modern family with an entertaining lifestyle.
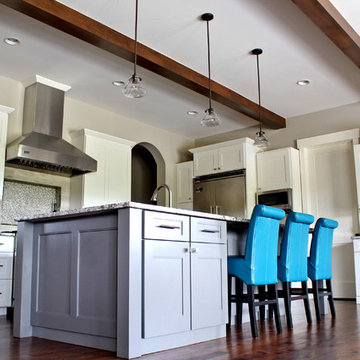 Vintage Elements/Narrative Design Co
Martha Wirth
Kitchen - mid-sized craftsman l-shaped medium tone wood floor kitchen idea in Denver with an undermount sink, shaker cabinets, white cabinets, granite countertops, beige backsplash, stone tile backsplash, stainless steel appliances and an island
Kitchen - mid-sized craftsman l-shaped medium tone wood floor kitchen idea in Denver with an undermount sink, shaker cabinets, white cabinets, granite countertops, beige backsplash, stone tile backsplash, stainless steel appliances and an island
 Vintage Elements/Narrative Design Co
A cozy escape outside of Denver needed a major refresh with new fireplace beam and shiplap details, new tile and plumbing fixtures, cladding and painted cabinetry updates to the kitchen, bunk room built in for teens, all new paint and furniture in order to maximize enjoyable get-aways for this family of four, their friends and family.
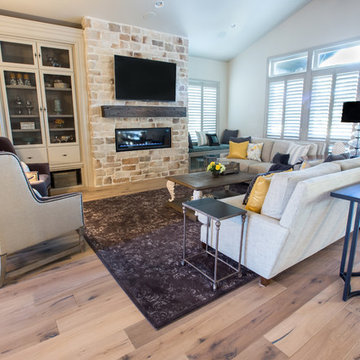 Vintage Elements/Narrative Design Co
Andrea Mujica Photography, LLC
Example of a mid-sized transitional open concept light wood floor living room design in Denver with a standard fireplace, a stone fireplace and a wall-mounted tv
Example of a mid-sized transitional open concept light wood floor living room design in Denver with a standard fireplace, a stone fireplace and a wall-mounted tv
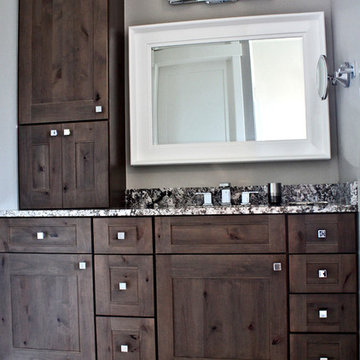 Vintage Elements/Narrative Design Co
Martha Wirth
Freestanding bathtub - large craftsman master gray tile and ceramic tile ceramic tile freestanding bathtub idea in Denver with an undermount sink, shaker cabinets, medium tone wood cabinets, granite countertops and gray walls
Freestanding bathtub - large craftsman master gray tile and ceramic tile ceramic tile freestanding bathtub idea in Denver with an undermount sink, shaker cabinets, medium tone wood cabinets, granite countertops and gray walls
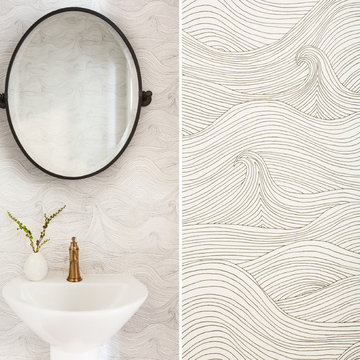
 Craig O'Connell Architecture
COA's remodel design for this San Francisco house included a brand new powder room on the main floor of the home.
Interior Design: Lilia Fulton of Narrative Interiors
Helynn Ospina Photography
 Vintage Elements/Narrative Design Co
Martha Wirth
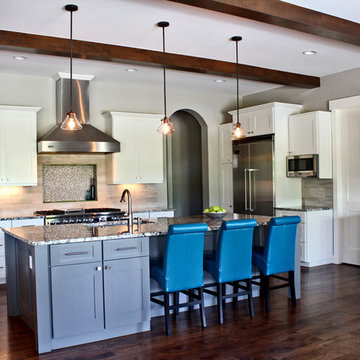
Mid-sized arts and crafts l-shaped medium tone wood floor kitchen photo in Denver with an undermount sink, shaker cabinets, white cabinets, granite countertops, beige backsplash, stone tile backsplash, stainless steel appliances and an island
Mid-sized arts and crafts l-shaped medium tone wood floor kitchen photo in Denver with an undermount sink, shaker cabinets, white cabinets, granite countertops, beige backsplash, stone tile backsplash, stainless steel appliances and an island
 Vintage Elements/Narrative Design Co
Andrea Mujica Photography, LLC
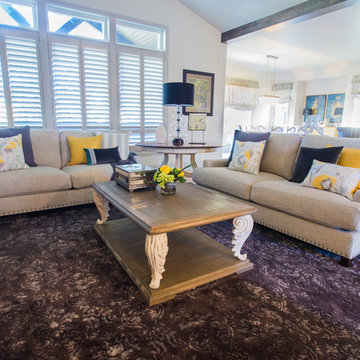
Example of a mid-sized transitional open concept light wood floor living room design in Denver with a standard fireplace, a stone fireplace and a wall-mounted tv
Example of a mid-sized transitional open concept light wood floor living room design in Denver with a standard fireplace, a stone fireplace and a wall-mounted tv

 chadbourne + doss architects
chadbourne + doss architects have designed a washroom in the historic Alderbrook Station Netshed. The exterior gapped boards are inspired by cracks of light in the netshed's historic board and batten siding that shrink and grow depending on the season.
Exterior corner photo by Tom Barwick
25