
Search results for "Narrow alongside" in Home Design Ideas

 Danmar Developments Ltd
Inspiration for a small contemporary single-wall white floor laundry room remodel with flat-panel cabinets, white cabinets, solid surface countertops, white walls and a side-by-side washer/dryer

 Sarah Z Designs
Photographer: Paul Stoppi
Trendy gray floor foyer photo in Miami with white walls and a dark wood front door
Trendy gray floor foyer photo in Miami with white walls and a dark wood front door


Find the right local pro for your project


 Down2Earth Landscape Design
This beautiful home had a few challenges. The sloping narrow yard with a few privacy issues. We created a wonderful oasis with several functional areas. A large outdoor patio surrounded by gardens and natural material. A spot for a future shed or cabana. The slope became a feature with a natural stone staircase with a spillway water feature alongside. Installation by Jesse Kerber Landscapes

 California Closets, Santa Barbara
Contemporary Mudroom with Narrow Reed Glass Accents
Example of a mid-sized transitional slate floor mudroom design in Santa Barbara with white walls and a white front door
Example of a mid-sized transitional slate floor mudroom design in Santa Barbara with white walls and a white front door



Sponsored
Sunbury, OH

J.Holderby - Renovations
Franklin County's Leading General Contractors - 2X Best of Houzz!

 Matthew Giampietro Garden Design
Water garden pond and stream in this tropical backyard. Waterfalls Fountains & Gardens Inc.
designed and installed the pond and stream
This is an example of a small tropical shade backyard stone water fountain landscape in Miami.
This is an example of a small tropical shade backyard stone water fountain landscape in Miami.
 Stringer Construction & Design
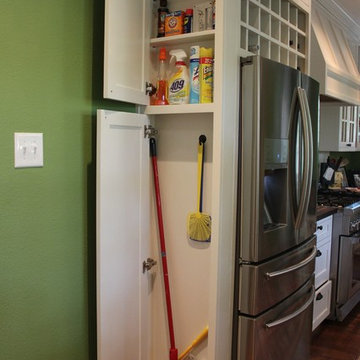
Making use of every nook in this kitchen was crucial. We took what would have normally been the end of the cabinet and made a hidden storage space for cleaning supplies.
 Exterior Worlds Landscaping & Design
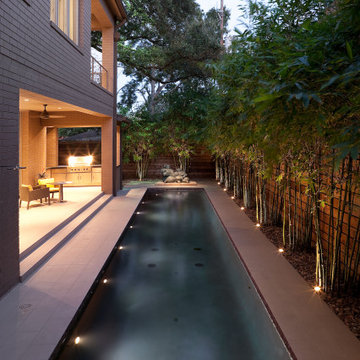
A sleek and narrow lap pool runs alongside a modern home, framed by ambient lighting and tall bamboo for a serene, private atmosphere. The adjacent outdoor living area with a built-in grill makes this space perfect for evening relaxation and entertaining.

 APlus Interior Design & Remodeling
Small trendy single-wall medium tone wood floor eat-in kitchen photo in Orange County with a drop-in sink, shaker cabinets, light wood cabinets, quartzite countertops, beige backsplash, mosaic tile backsplash, stainless steel appliances and an island


 Smith & McClain
Laundry room - small coastal single-wall medium tone wood floor and brown floor laundry room idea in Burlington with flat-panel cabinets, brown cabinets and a stacked washer/dryer
Sponsored
Sunbury, OH
J.Holderby - Renovations
Franklin County's Leading General Contractors - 2X Best of Houzz!

 JOURNEY HOME INTERIORS
Front door - large modern front door idea in San Francisco with a light wood front door
 Green Advisor, Inc.
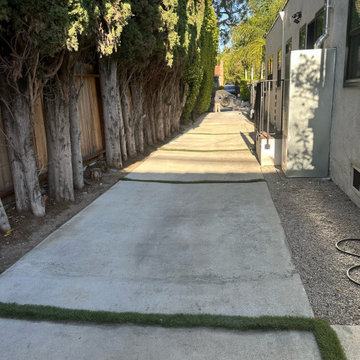
This modern backyard side walkway features large concrete pavers separated by narrow bands of green grass. Tall privacy trees line the wooden fence boundary, creating a secluded pathway alongside the light-colored exterior wall of the home and gravel ground accents.
 Leo Landscape Studio
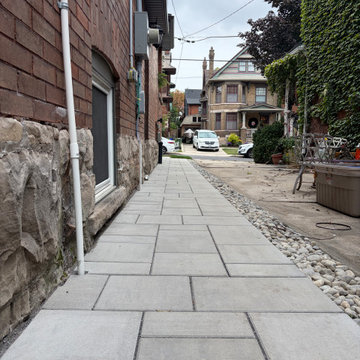
This narrow side yard features a clean gray concrete paver walkway bordered by a decorative pebble drain bed. The path runs alongside a traditional red brick and rough-cut stone foundation wall, creating a functional and durable exterior pathway connecting the front and back of the property.

 Cantoni Irvine
Designed By: Richard Bustos Photos By: Jeri Koegel
Ron and Kathy Chaisson have lived in many homes throughout Orange County, including three homes on the Balboa Peninsula and one at Pelican Crest. But when the “kind of retired” couple, as they describe their current status, decided to finally build their ultimate dream house in the flower streets of Corona del Mar, they opted not to skimp on the amenities. “We wanted this house to have the features of a resort,” says Ron. “So we designed it to have a pool on the roof, five patios, a spa, a gym, water walls in the courtyard, fire-pits and steam showers.”
To bring that five-star level of luxury to their newly constructed home, the couple enlisted Orange County’s top talent, including our very own rock star design consultant Richard Bustos, who worked alongside interior designer Trish Steel and Patterson Custom Homes as well as Brandon Architects. Together the team created a 4,500 square-foot, five-bedroom, seven-and-a-half-bathroom contemporary house where R&R get top billing in almost every room. Two stories tall and with lots of open spaces, it manages to feel spacious despite its narrow location. And from its third floor patio, it boasts panoramic ocean views.
“Overall we wanted this to be contemporary, but we also wanted it to feel warm,” says Ron. Key to creating that look was Richard, who selected the primary pieces from our extensive portfolio of top-quality furnishings. Richard also focused on clean lines and neutral colors to achieve the couple’s modern aesthetic, while allowing both the home’s gorgeous views and Kathy’s art to take center stage.
As for that mahogany-lined elevator? “It’s a requirement,” states Ron. “With three levels, and lots of entertaining, we need that elevator for keeping the bar stocked up at the cabana, and for our big barbecue parties.” He adds, “my wife wears high heels a lot of the time, so riding the elevator instead of taking the stairs makes life that much better for her.”

Sponsored
Columbus, OH

Trish Takacs Design
Award Winning & Highly Skilled Kitchen & Bath Designer in Columbus

 Edwards Interiors and Design, LLC
Photos by: Tiffany Edwards
Inspiration for a small timeless powder room remodel in Houston with an undermount sink, furniture-like cabinets, marble countertops, gray cabinets and white countertops
Inspiration for a small timeless powder room remodel in Houston with an undermount sink, furniture-like cabinets, marble countertops, gray cabinets and white countertops


 Risa Boyer Architecture
Photo Credits: Aaron Leitz
Inspiration for a mid-sized modern master gray tile and travertine tile dark wood floor and black floor walk-in shower remodel in Portland with flat-panel cabinets, medium tone wood cabinets, a wall-mount toilet, white walls, an integrated sink, quartz countertops, a hinged shower door and gray countertops
Inspiration for a mid-sized modern master gray tile and travertine tile dark wood floor and black floor walk-in shower remodel in Portland with flat-panel cabinets, medium tone wood cabinets, a wall-mount toilet, white walls, an integrated sink, quartz countertops, a hinged shower door and gray countertops
6