
Search results for "Narrow den" in Home Design Ideas

 MARC
MARCphoto © beppe giardino
Staircase - small contemporary painted u-shaped staircase idea in Turin with painted risers
Staircase - small contemporary painted u-shaped staircase idea in Turin with painted risers


 Visbeen Architects
Tucked away in a densely wooded lot, this modern style home features crisp horizontal lines and outdoor patios that playfully offset a natural surrounding. A narrow front elevation with covered entry to the left and tall galvanized tower to the right help orient as many windows as possible to take advantage of natural daylight. Horizontal lap siding with a deep charcoal color wrap the perimeter of this home and are broken up by a horizontal windows and moments of natural wood siding.
Inside, the entry foyer immediately spills over to the right giving way to the living rooms twelve-foot tall ceilings, corner windows, and modern fireplace. In direct eyesight of the foyer, is the homes secondary entrance, which is across the dining room from a stairwell lined with a modern cabled railing system. A collection of rich chocolate colored cabinetry with crisp white counters organizes the kitchen around an island with seating for four. Access to the main level master suite can be granted off of the rear garage entryway/mudroom. A small room with custom cabinetry serves as a hub, connecting the master bedroom to a second walk-in closet and dual vanity bathroom.
Outdoor entertainment is provided by a series of landscaped terraces that serve as this homes alternate front facade. At the end of the terraces is a large fire pit that also terminates the axis created by the dining room doors.
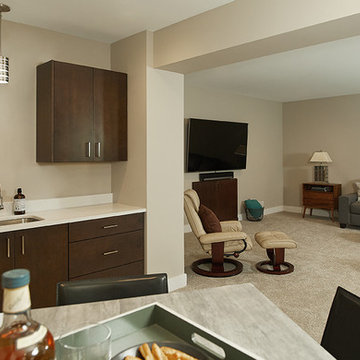
Downstairs, an open concept family room is connected to a refreshment area and den. To the rear are two more bedrooms that share a large bathroom.
Photographer: Ashley Avila Photography
Builder: Bouwkamp Builders, Inc.
Find the right local pro for your project
 Dalerose Homes

Living room - mid-sized transitional formal and enclosed medium tone wood floor living room idea in Toronto with green walls and a tv stand
 Nicolee Anne Miller
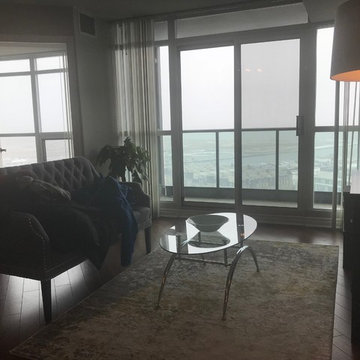
Delema! Better flow space if couch is put on long wall and TV in mounted with on small wall by door. Maybe a false wall for TV and slim fireplace or wine rack? Plugs are there.
To the left of the door I might flip the long narrow den closet to outside wall for glass pantry or min bar station. It is deep enough for a wine fridge. Purchase a very good sofa bed for guests
 Nicolee Anne Miller
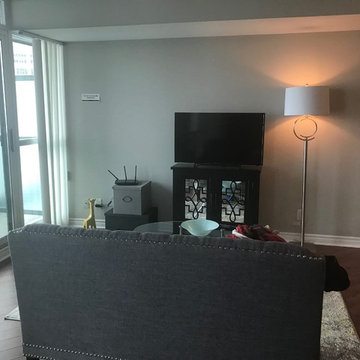
Delema! Better flow space if couch is put on long wall and TV in mounted with on small wall by door. Maybe a false wall for TV and slim fireplace or wine rack? Plugs are there.
To the left of the door I might flip the long narrow den closet to outside wall for glass pantry or min bar station. It is deep enough for a wine fridge. Purchase a very good sofa bed for guests
 Veronika Harrison
Real Estate Image
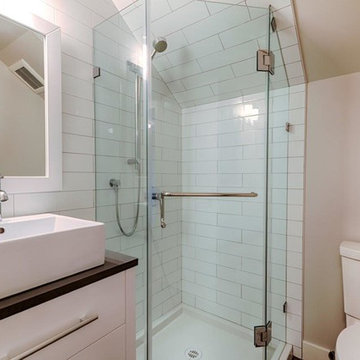
Corner shower - small modern 3/4 white tile and ceramic tile corner shower idea in Vancouver with a vessel sink, flat-panel cabinets, white cabinets, quartz countertops, a two-piece toilet and gray walls
Corner shower - small modern 3/4 white tile and ceramic tile corner shower idea in Vancouver with a vessel sink, flat-panel cabinets, white cabinets, quartz countertops, a two-piece toilet and gray walls

Sponsored
Sunbury, OH

J.Holderby - Renovations
Franklin County's Leading General Contractors - 2X Best of Houzz!
 Saree Parry Design - Decorating Den Interiors

Like many people, my client's bedroom doubles as a home office. It might be a relatively big bedroom for a condo, but it's awkwardly shaped, has a bulkhead, and has a narrow corner window. My client wanted to keep their mirrored bedside tables, so there was also the challenge of making the room feel more masculine.
The blue theme was inspired by my client's love of being on the water and a lifetime of boating. The bold blue in the bedding and desk side table, not only striking but adds a masculine edge. The table lamps resemble coral, and the finish on the desk is reminiscent of driftwood.
Finally, custom window treatments, made of up sheer stationary panels and blue valances tie in both windows and add complement the wallpapered accent wall.
 The Kitchen Den Ltd
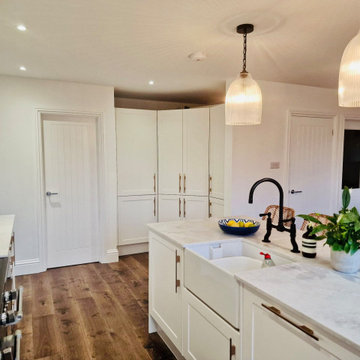
Kitchen - Matt White Narrow Shaker with Modern Brass Handles and Oak accents
Worktop - 20mm Ambient Cemento Polished Quartz
Flooring - Tannery Brown Engineered Oak Flooring
Designer - Joe Schafer
 The Kitchen Den Ltd
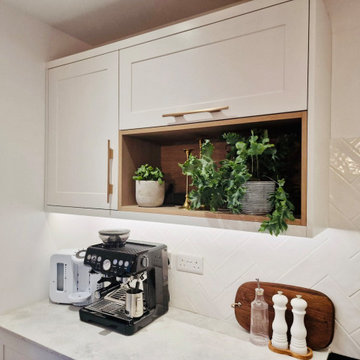
Kitchen - Matt White Narrow Shaker with Modern Brass Handles and Oak accents
Worktop - 20mm Ambient Cemento Polished Quartz
Flooring - Tannery Brown Engineered Oak Flooring
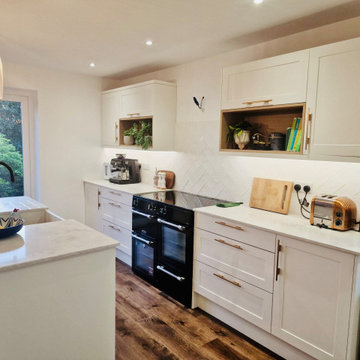 The Kitchen Den Ltd
Kitchen - Matt White Narrow Shaker with Modern Brass Handles and Oak accents
Worktop - 20mm Ambient Cemento Polished Quartz
Flooring - Tannery Brown Engineered Oak Flooring
Designer - Joe Schafer
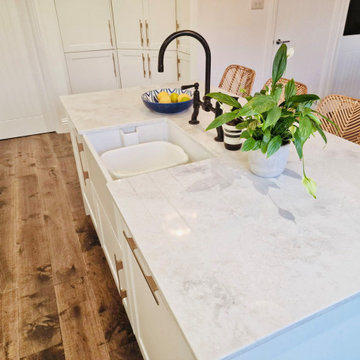 The Kitchen Den Ltd
Kitchen - Matt White Narrow Shaker with Modern Brass Handles and Oak accents
Worktop - 20mm Ambient Cemento Polished Quartz
Flooring - Tannery Brown Engineered Oak Flooring
Designer - Joe Schafer
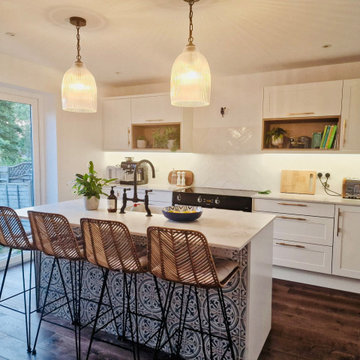 The Kitchen Den Ltd
Kitchen - Matt White Narrow Shaker with Modern Brass Handles and Oak accents
Worktop - 20mm Ambient Cemento Polished Quartz
Flooring - Tannery Brown Engineered Oak Flooring
Designer - Joe Schafer
Sponsored
Sunbury, OH
J.Holderby - Renovations
Franklin County's Leading General Contractors - 2X Best of Houzz!
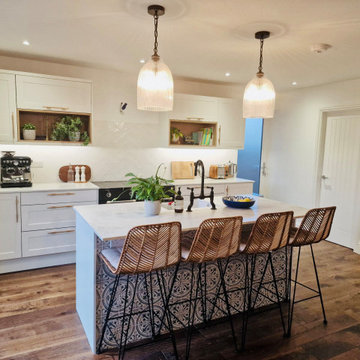 The Kitchen Den Ltd
Kitchen - Matt White Narrow Shaker with Modern Brass Handles and Oak accents
Worktop - 20mm Ambient Cemento Polished Quartz
Flooring - Tannery Brown Engineered Oak Flooring
Designer - Joe Schafer
 Alair Homes Plano
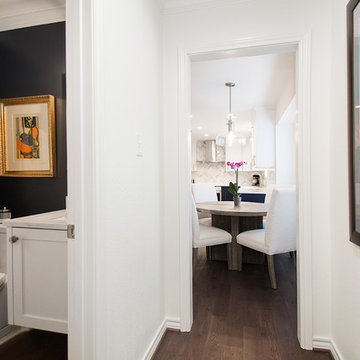
We loved updating this 1977 house giving our clients a more transitional kitchen, living room and powder bath. Our clients are very busy and didn’t want too many options. Our designers narrowed down their selections and gave them just enough options to choose from without being overwhelming.
In the kitchen, we replaced the cabinetry without changing the locations of the walls, doors openings or windows. All finished were replaced with beautiful cabinets, counter tops, sink, back splash and faucet hardware.
In the Master bathroom, we added all new finishes. There are two closets in the bathroom that did not change but everything else did. We.added pocket doors to the bedroom, where there were no doors before. Our clients wanted taller 36” height cabinets and a seated makeup vanity, so we were able to accommodate those requests without any problems. We added new lighting, mirrors, counter top and all new plumbing fixtures in addition to removing the soffits over the vanities and the shower, really opening up the space and giving it a new modern look. They had also been living with the cold and hot water reversed in the shower, so we also fixed that for them!
In their den, they wanted to update the dark paneling, remove the large stone from the curved fireplace wall and they wanted a new mantel. We flattened the wall, added a TV niche above fireplace and moved the cable connections, so they have exactly what they wanted. We left the wood paneling on the walls but painted them a light color to brighten up the room.
There was a small wet bar between the den and their family room. They liked the bar area but didn’t feel that they needed the sink, so we removed and capped the water lines and gave the bar an updated look by adding new counter tops and shelving. They had some previous water damage to their floors, so the wood flooring was replaced throughout the den and all connecting areas, making the transition from one room to the other completely seamless. In the end, the clients love their new space and are able to really enjoy their updated home and now plan stay there for a little longer!
Design/Remodel by Hatfield Builders & Remodelers | Photography by Versatile Imaging
Less
 Level Studio

Our Met Condo project takes a small 1 bedroom + den in the heart of Vaughan and maximizes space and efficiency.
A large, deep sectional provides a cozy area to entertain with practical accent tables that can easily move around the room and a counter height round dining table creates an extra prep area for meals in addition to eating.
The client had a bold vision of a bar area in her home. We approached this with a unique long wall mount display for bottles and bar accessories while having the top be used as a practical counter for display or serving.
The bedroom and den maximize space and a pop of earthy pink compliments purple and green accents throughout the home.
 Decorating Den Interiors- Clark Team Designs
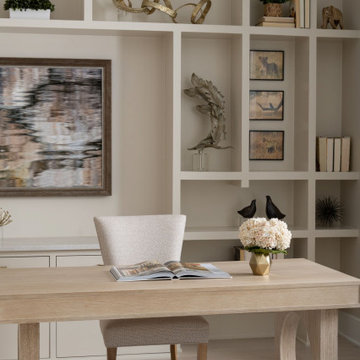
This home office was crafted within an unconventional footprint—a space that originally served as a hallway and bathroom in a former golf course clubhouse before its conversion into a private residence. Our primary challenge was transforming this narrow, unique area into a functional, visually refined workspace that brought the client’s vision for custom-painted shelving alcoves to life.
Through close collaboration with the builder, we designed shelving with precise proportions, ensuring every alcove felt intentional and balanced. To maximize openness and visual continuity, we finished both the walls and shelving in SW 9019 Natural Linen. Carrying this warm tone throughout the entire space prevented visual fragmentation, allowing the architectural detailing to feel perfectly integrated. While a contrasting white finish was considered, we chose the monochromatic approach to preserve the cohesion and softness of the room.
The result is a space defined by elegance, sophistication, and quiet distinction. A cherished photographic art piece served as our focal point, establishing a color direction filled with warm neutrals, subtle depth, and organic movement. We carefully curated and scaled accessories to each alcove, including soft gold sculptural elements, clear resin accents, and earth-inspired objects, to create interest without the clutter.
We are honored that this space has been recognized with 3rd Place in the Dream Room Awards and 1st Place in the People's Choice Awards for the Home Office category.
At Clark Team Designs, we believe in "Real-Life Luxury". By managing every detail of this complex transformation, we provided an effortless, elevated experience that resulted in a home office our clients truly love.

Sponsored
Columbus, OH

Trish Takacs Design
Award Winning & Highly Skilled Kitchen & Bath Designer in Columbus
 Elegant Interiors LLC, -Decorating Den INTERIORS
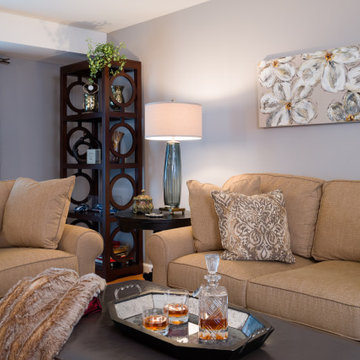
The clients' vision was to change the children's playroom into an elegant transitional space with modern updates for entertaining, reading and relaxing. The layout and dimensions of the room presented a challenge. The room was very long and narrow, the ceilings were low, it had little natural light and was very dark, and it lacked any storage space.

 Meredith Heron Design
Donna Griffith for House and Home Magazine
Small elegant carpeted family room photo in Toronto with blue walls and a standard fireplace
Small elegant carpeted family room photo in Toronto with blue walls and a standard fireplace

9