
Search results for "Narrowing" in Home Design Ideas

 Louisville Cabinets & Countertops, LLC
Example of a mid-sized classic u-shaped medium tone wood floor and brown floor eat-in kitchen design in Louisville with a farmhouse sink, raised-panel cabinets, white cabinets, granite countertops, brown backsplash, glass tile backsplash, stainless steel appliances and an island

 Texas Construction Company
Photo by Ryann Ford
Danish light wood floor eat-in kitchen photo in Austin with no island, an undermount sink, shaker cabinets, marble countertops, white backsplash, subway tile backsplash and stainless steel appliances
Danish light wood floor eat-in kitchen photo in Austin with no island, an undermount sink, shaker cabinets, marble countertops, white backsplash, subway tile backsplash and stainless steel appliances
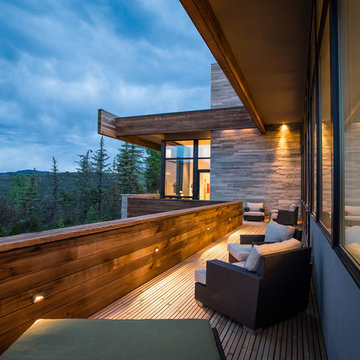
 K. H. Webb Architects
Brent Bingham
Inspiration for a contemporary backyard deck remodel in Denver with no cover
Inspiration for a contemporary backyard deck remodel in Denver with no cover
Find the right local pro for your project

 Paxton Place Design
Family room - large eclectic enclosed medium tone wood floor and brown floor family room idea in Dallas with white walls and a media wall

 Ethelind Coblin Architect P.C
Our goal for the comprehensive renovation of this apartment was to maintain the vocabulary of this majestic pre-war structure. We enlarged openings and added transoms above to allow the infiltration of daylight into the Foyer. We created a Library in a deep saturated mahogany and completely replaced the Kitchen and Pantry, which were vintage 1960’s. Several years later, our client asked to have her home office relocated to the Living Room. We modified the layout, locating the office along the north facing windows, with office and entertainment equipment located in an armoire customized for this use. In addition to integrating many of the client’s existing furnishings, the design included new furnishings, custom carpeting and task lighting.
‘ALL PHOTOS BY PETER VITALE’

 Matthias J Pearson Architect PLLC
3,900 SF home that has achieved a LEED Silver certification. The house is sited on a wooded hill with southern exposure and consists of two 20’ x 84’ bars. The second floor is rotated 15 degrees beyond ninety to respond to site conditions and animate the plan. Materials include a standing seam galvalume roof, native stone, and rain screen cedar siding.
Feyerabend Photoartists

 JAC Interiors
Example of a transitional galley light wood floor kitchen design in Los Angeles with shaker cabinets, blue cabinets, stainless steel appliances, white countertops and an island

Sponsored
Columbus, OH

Trish Takacs Design
Award Winning & Highly Skilled Kitchen & Bath Designer in Columbus

 Nanette Wong
Photo: Nanette Wong © 2014 Houzz
Small elegant concrete patio photo in San Francisco with no cover
Small elegant concrete patio photo in San Francisco with no cover

 Sanctuary Architects
James Brady
Example of a mid-sized trendy travertine floor entryway design in San Diego with beige walls and a glass front door
Example of a mid-sized trendy travertine floor entryway design in San Diego with beige walls and a glass front door
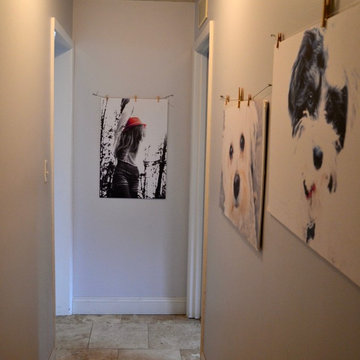
 Workshop90, LLC
Example of a large beach style ceramic tile and beige floor hallway design in Kansas City with beige walls

 User
UserStudy room - transitional built-in desk light wood floor study room idea in DC Metro with white walls

 Miró Rivera Architects
Ibai Rigby
Hallway - mid-sized 1960s light wood floor hallway idea in Austin with white walls
Hallway - mid-sized 1960s light wood floor hallway idea in Austin with white walls

 THUNDERhead
Entryway - small contemporary brown floor entryway idea in Kansas City with gray walls and a gray front door

Sponsored
Sunbury, OH

J.Holderby - Renovations
Franklin County's Leading General Contractors - 2X Best of Houzz!

 Palo Santo Designs LLC
Kate Russell
Design ideas for a southwestern courtyard landscaping in Albuquerque.
Design ideas for a southwestern courtyard landscaping in Albuquerque.

 Beth Simmons Interior Design
Sherwin Williams custom painted cabinetry, Photography by Aubrey Torrey Photography, Fireclay Tile
Inspiration for a transitional l-shaped kitchen remodel in Denver with shaker cabinets, blue cabinets, ceramic backsplash, multicolored backsplash, stainless steel appliances and an island
Inspiration for a transitional l-shaped kitchen remodel in Denver with shaker cabinets, blue cabinets, ceramic backsplash, multicolored backsplash, stainless steel appliances and an island
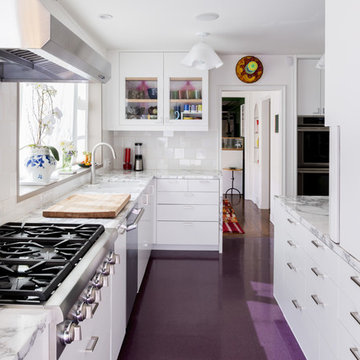
 Warren Techentin Architecture
Nick Cope
Inspiration for a large transitional l-shaped kitchen remodel in Los Angeles with glass-front cabinets, white cabinets, marble countertops, stainless steel appliances and no island
Inspiration for a large transitional l-shaped kitchen remodel in Los Angeles with glass-front cabinets, white cabinets, marble countertops, stainless steel appliances and no island

 St. Romain Interiors
Example of a mid-sized cottage chic beige floor enclosed dining room design in New Orleans with white walls and no fireplace
Sponsored
Sunbury, OH
J.Holderby - Renovations
Franklin County's Leading General Contractors - 2X Best of Houzz!

 Provanti Designs, Inc
John G Wlbanks Photography
Inspiration for a contemporary galley enclosed kitchen remodel in Seattle with an undermount sink, flat-panel cabinets, dark wood cabinets, granite countertops, gray backsplash, stainless steel appliances and porcelain backsplash
Inspiration for a contemporary galley enclosed kitchen remodel in Seattle with an undermount sink, flat-panel cabinets, dark wood cabinets, granite countertops, gray backsplash, stainless steel appliances and porcelain backsplash
 California Window and Fireplace

Transitional family room photo in San Francisco with beige walls and a ribbon fireplace
 Pascal Liguori & Son

Example of a tuscan 3/4 blue tile and mosaic tile mosaic tile floor and blue floor alcove shower design in Other with blue walls and a hinged shower door
6