
Search results for "Narrowing" in Home Design Ideas

 Reliance Design Build
Bathroom - mid-sized transitional master brown tile and ceramic tile ceramic tile bathroom idea in Columbus with an undermount sink, recessed-panel cabinets, dark wood cabinets, granite countertops, a two-piece toilet and beige walls

 Homesmith Construction, Inc.
Inspiration for a mid-sized timeless dark wood floor and brown floor powder room remodel in Richmond with raised-panel cabinets, dark wood cabinets, a two-piece toilet, blue walls, a vessel sink and granite countertops
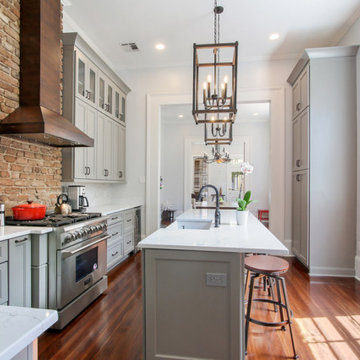
 MLM Custom Homes & Renovations
Example of a mid-sized classic l-shaped medium tone wood floor and brown floor enclosed kitchen design in New Orleans with a farmhouse sink, recessed-panel cabinets, gray cabinets, quartzite countertops, white backsplash, marble backsplash, stainless steel appliances, an island and white countertops
Find the right local pro for your project

 Third Coast Interiors
Dustin Halleck
Mid-sized transitional galley travertine floor and gray floor enclosed kitchen photo in Chicago with a farmhouse sink, white cabinets, white backsplash, stainless steel appliances, no island, flat-panel cabinets, marble countertops and porcelain backsplash
Mid-sized transitional galley travertine floor and gray floor enclosed kitchen photo in Chicago with a farmhouse sink, white cabinets, white backsplash, stainless steel appliances, no island, flat-panel cabinets, marble countertops and porcelain backsplash
 Yorkville Design Centre
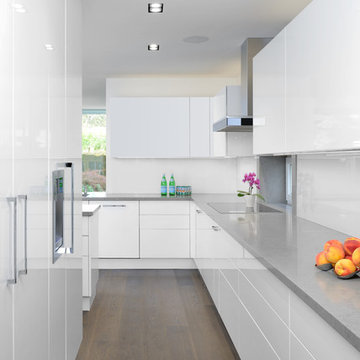
The kitchen pantry includes the integrated Meile freezer finished with floor-to-ceiling lacquer panels matching the rest of the kitchen.
Trendy dark wood floor kitchen photo in Toronto with flat-panel cabinets, white cabinets, white backsplash, glass sheet backsplash and paneled appliances
Trendy dark wood floor kitchen photo in Toronto with flat-panel cabinets, white cabinets, white backsplash, glass sheet backsplash and paneled appliances
 Third Coast Interiors
Dustin Halleck

Inspiration for a mid-sized transitional galley travertine floor and gray floor enclosed kitchen remodel in Chicago with a farmhouse sink, white cabinets, white backsplash, stainless steel appliances, no island, flat-panel cabinets, marble countertops and porcelain backsplash
Inspiration for a mid-sized transitional galley travertine floor and gray floor enclosed kitchen remodel in Chicago with a farmhouse sink, white cabinets, white backsplash, stainless steel appliances, no island, flat-panel cabinets, marble countertops and porcelain backsplash


Sponsored
Columbus, OH

Trish Takacs Design
Award Winning & Highly Skilled Kitchen & Bath Designer in Columbus
 KBR Design & Build

Galley kitchen with small eat-in bar in Midtown East Manhattan.
KBR Design & Build
Mid-sized transitional galley medium tone wood floor eat-in kitchen photo in New York with recessed-panel cabinets, white cabinets, solid surface countertops, gray backsplash, stone tile backsplash, stainless steel appliances and an integrated sink
Mid-sized transitional galley medium tone wood floor eat-in kitchen photo in New York with recessed-panel cabinets, white cabinets, solid surface countertops, gray backsplash, stone tile backsplash, stainless steel appliances and an integrated sink

 Killmurry Development Inc
Bathroom - mid-sized contemporary bathroom idea in Chicago with multicolored walls, a wall-mount sink, quartz countertops and white countertops
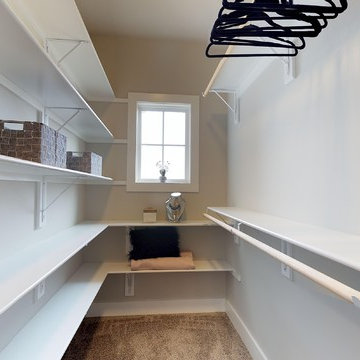
 Jagoe Homes Inc.
Walk-in closet - large traditional gender-neutral carpeted and beige floor walk-in closet idea with open cabinets
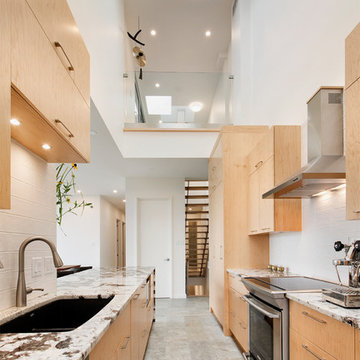
 LineBox Studio
Metropolis Studio
Example of a trendy galley gray floor open concept kitchen design in Ottawa with an undermount sink, flat-panel cabinets, light wood cabinets, white backsplash, subway tile backsplash, stainless steel appliances and no island
Example of a trendy galley gray floor open concept kitchen design in Ottawa with an undermount sink, flat-panel cabinets, light wood cabinets, white backsplash, subway tile backsplash, stainless steel appliances and no island
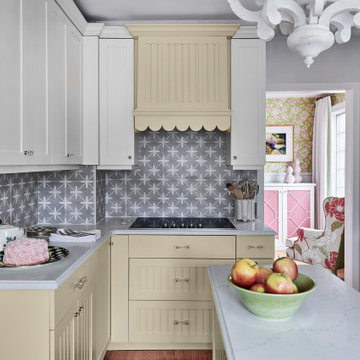
 Cooper Interiors
Elegant dark wood floor and brown floor enclosed kitchen photo in New York with marble countertops, ceramic backsplash, an island, recessed-panel cabinets, beige cabinets, gray backsplash, stainless steel appliances and white countertops
 Polygon arch&des

Example of a trendy multicolored floor eat-in kitchen design in Other with flat-panel cabinets, blue cabinets, blue backsplash, glass sheet backsplash, stainless steel appliances, no island and black countertops

Sponsored
Sunbury, OH

J.Holderby - Renovations
Franklin County's Leading General Contractors - 2X Best of Houzz!
 Woodland Builders

Kitchen and mudroom remodel by Woodland Contracting in Duxbury, MA.
Entryway - mid-sized transitional slate floor entryway idea in Boston with white walls and a light wood front door
Entryway - mid-sized transitional slate floor entryway idea in Boston with white walls and a light wood front door
 A Plus Cabinets, Inc.
Adriana Ortiz
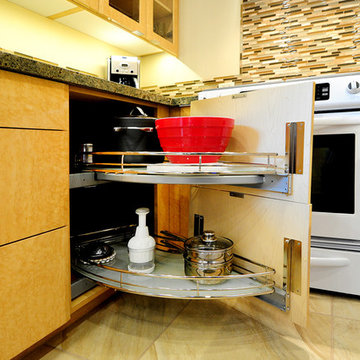
Mid-sized trendy galley ceramic tile eat-in kitchen photo in Los Angeles with an undermount sink, flat-panel cabinets, light wood cabinets, solid surface countertops, metallic backsplash, matchstick tile backsplash, white appliances and no island
Mid-sized trendy galley ceramic tile eat-in kitchen photo in Los Angeles with an undermount sink, flat-panel cabinets, light wood cabinets, solid surface countertops, metallic backsplash, matchstick tile backsplash, white appliances and no island
 Dalerose Homes
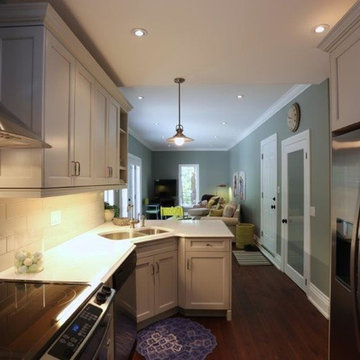
Inspiration for a mid-sized transitional single-wall medium tone wood floor and brown floor enclosed kitchen remodel in Toronto with a double-bowl sink, shaker cabinets, white cabinets, quartz countertops, white backsplash, subway tile backsplash, stainless steel appliances and a peninsula

 Laura Sehn Design Group
General Contractor: Irontree Construction; Photographer: Camil Tang
Small danish limestone floor and multicolored floor vestibule photo in Montreal with white walls
Small danish limestone floor and multicolored floor vestibule photo in Montreal with white walls
Sponsored
Sunbury, OH
J.Holderby - Renovations
Franklin County's Leading General Contractors - 2X Best of Houzz!

 Noz Design
Colin Price Photography
Inspiration for a small transitional l-shaped dark wood floor eat-in kitchen remodel in San Francisco with an undermount sink, raised-panel cabinets, white cabinets, marble countertops, white backsplash, stone tile backsplash, stainless steel appliances and no island
Inspiration for a small transitional l-shaped dark wood floor eat-in kitchen remodel in San Francisco with an undermount sink, raised-panel cabinets, white cabinets, marble countertops, white backsplash, stone tile backsplash, stainless steel appliances and no island

 Acadia-Architecture Davide Giannella
Bathroom - modern master brown tile and ceramic tile vinyl floor and brown floor bathroom idea in San Francisco with flat-panel cabinets, brown cabinets, a wall-mount toilet, white walls, a vessel sink and solid surface countertops

 hoist.
EUGENE MICHEL PHOTOGRAPH
Family room - contemporary open concept concrete floor and gray floor family room idea in Seattle with white walls, a ribbon fireplace, a concrete fireplace and a wall-mounted tv
Family room - contemporary open concept concrete floor and gray floor family room idea in Seattle with white walls, a ribbon fireplace, a concrete fireplace and a wall-mounted tv
10