
Search results for "Narrowing" in Home Design Ideas

 Herlong Architects
Beach style master medium tone wood floor bathroom photo in Charleston with an undermount sink, blue cabinets, recessed-panel cabinets and beige walls
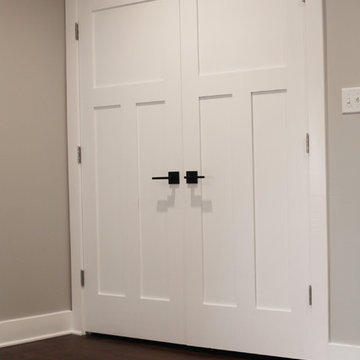

 THE KITCHEN FACTORY
Designer- Jana Lowenthal
Photo- Andrew Bramasco
Beach style kitchen photo in Los Angeles with flat-panel cabinets, light wood cabinets and quartz countertops
Beach style kitchen photo in Los Angeles with flat-panel cabinets, light wood cabinets and quartz countertops
Find the right local pro for your project

 InStil Design Limited
Family bathroom for three small kids with double ended bath and separate shower, two vanity units and mirror cabinets. Photos: Fraser Marr
Inspiration for a contemporary bathroom remodel in Oxfordshire with yellow walls
Inspiration for a contemporary bathroom remodel in Oxfordshire with yellow walls
 Thunderchild Remodeling LLC.
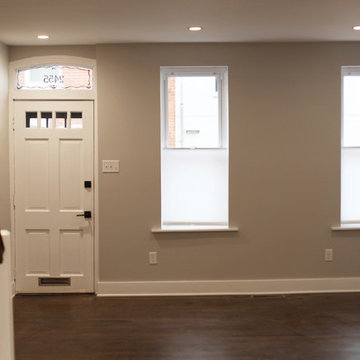
Inspiration for a mid-sized transitional home design remodel in Philadelphia

 Jentry McGraw Design Associates
Example of a trendy u-shaped kitchen design in San Francisco with an undermount sink, flat-panel cabinets, medium tone wood cabinets, multicolored backsplash, stainless steel appliances and no island

Sponsored
Columbus, OH

Trish Takacs Design
Award Winning & Highly Skilled Kitchen & Bath Designer in Columbus

 The Kitchen Company
Traditional kitchen with architectural details designed by John Fecke
Cheshire, Connecticut To get more detailed information copy and paste this link into your browser. https://thekitchencompany.com/blog/featured-kitchen-blend-traditional-and-transitional, Photographer, Dennis Carbo

 Dalerose Homes
Living room - mid-sized transitional formal and enclosed medium tone wood floor living room idea in Toronto with green walls and a tv stand
 SR Contracting Inc

Example of a small zen 3/4 green tile and ceramic tile ceramic tile bathroom design in Toronto with flat-panel cabinets, dark wood cabinets, a two-piece toilet, white walls, a drop-in sink and solid surface countertops
 Dalerose Homes

Inspiration for a mid-sized transitional single-wall medium tone wood floor and brown floor enclosed kitchen remodel in Toronto with a double-bowl sink, shaker cabinets, white cabinets, quartz countertops, white backsplash, subway tile backsplash, stainless steel appliances and a peninsula
 Su Casa Home Staging & ReDesign

Trish Watson, Owner and Property Stylist with Su Casa Home Staging & ReDesign, is a certified, award-winning staging professional.
She combines her love of style and design to create stunning spaces that sell for above listing every time.
Trish services the Oakville, Mississauga, Burlington and surrounding areas and provides both occupied and vacant home staging services. Her niche is vacant homes because she loves the blank slate upon which she can “tell the story of the home”. She loves to create a lifestyle so any potential buyer walking through the home can envision themselves living in that home.
Su Casa works with both realtors and homeowners to help increase property value and speed of sale. Please do not hesitate to reach out and schedule and appointment with Trish today!
 Thunderchild Remodeling LLC.
Inspiration for a mid-sized transitional home design remodel in Philadelphia

Sponsored
Sunbury, OH

J.Holderby - Renovations
Franklin County's Leading General Contractors - 2X Best of Houzz!


 Accoya Wood
Accoya was used for all the superior decking and facades throughout the ‘Jungle House’ on Guarujá Beach. Accoya wood was also used for some of the interior paneling and room furniture as well as for unique MUXARABI joineries. This is a special type of joinery used by architects to enhance the aestetic design of a project as the joinery acts as a light filter providing varying projections of light throughout the day.
The architect chose not to apply any colour, leaving Accoya in its natural grey state therefore complimenting the beautiful surroundings of the project. Accoya was also chosen due to its incredible durability to withstand Brazil’s intense heat and humidity.
Credits as follows: Architectural Project – Studio mk27 (marcio kogan + samanta cafardo), Interior design – studio mk27 (márcio kogan + diana radomysler), Photos – fernando guerra (Photographer).

 Omar Gandhi Architect Inc.
Hallway - modern light wood floor and beige floor hallway idea in Other with white walls
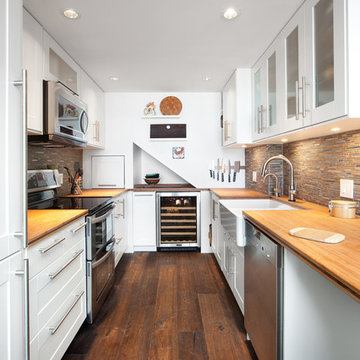
 Christina Faminoff Photography and Retouching
Christina Faminoff Photography and Retouching
Kitchen - transitional u-shaped dark wood floor kitchen idea in Vancouver with a farmhouse sink, shaker cabinets, white cabinets, brown backsplash, stainless steel appliances, no island and wood countertops
Kitchen - transitional u-shaped dark wood floor kitchen idea in Vancouver with a farmhouse sink, shaker cabinets, white cabinets, brown backsplash, stainless steel appliances, no island and wood countertops
Sponsored
Sunbury, OH
J.Holderby - Renovations
Franklin County's Leading General Contractors - 2X Best of Houzz!
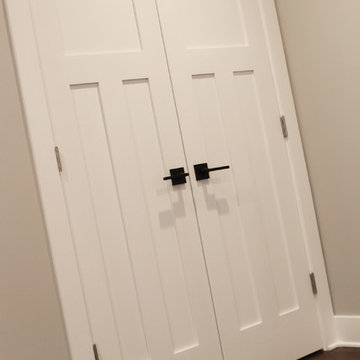
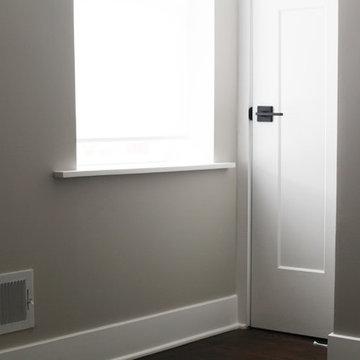 Thunderchild Remodeling LLC.
Inspiration for a mid-sized transitional home design remodel in Philadelphia
9