
Search results for "Nas knob" in Home Design Ideas


Find the right local pro for your project


 Locus Architecture
Inspiration for a farmhouse kitchen remodel in Minneapolis with flat-panel cabinets and yellow cabinets


 North Shore Design
Example of a large beach style open concept beige floor living room design in Hawaii with blue walls and a tv stand


 Bluestem Remodeling
A high-functioning chef’s kitchen with tons of function, created as part of a main-floor reconfiguration in a Ranch style 1980's rambler. This kitchen includes an extra long island with storage and seating, stand mixer lift, and butcher block walnut top - ideal for baking or prep! The owners wanted a bright, earthy kitchen, inspired by their travels, and full of authentic, easy maintenance durable materials.

 Momentum Construction LLC
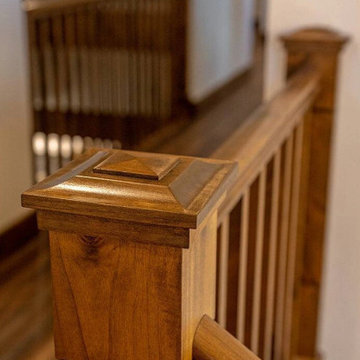
Example of a large trendy wooden u-shaped wood railing staircase design in Detroit with wooden risers





 DEANE Inc | Distinctive Design & Cabinetry
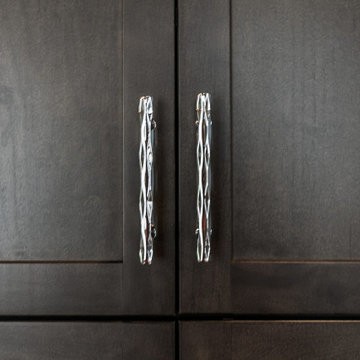
This collaboration was with a return client, who wanted to completely restore and renovate her over 100-year-old Victorian. It was key for the homeowner maintained the original footprint of the home with full front to back views of the sound. A contemporary vision translated into slab doors in a navy high-gloss finish for the island and smoky white for the perimeter and upper cabinetry. Simple, satin nickel contemporary hardware reiterates the linear elements throughout. Interior detailing features rich walnut to complement the herringbone floors. The custom hood is hammered stainless steel to play off the plinth block island legs. The undeniable focal point is the stunning Calacatta Corchia marble selected for the countertops and full-height backsplash and walls. The lighting is a unique, suspended adjustable LED fixture. The twin side-by-side Sub-Zero Pro Fridge/Freezer columns include a glass front to highlight interior storage. The Wolf 60" range with pro handles features 2 30" full-size ovens, 6 burners, and a double griddle. The retractable doors in the wet bar cleverly close to hide the sink and bottle storage. The many windows bring lots of light into the space to make it a warm and inviting place to entertain friends and family.


 Village Home Stores
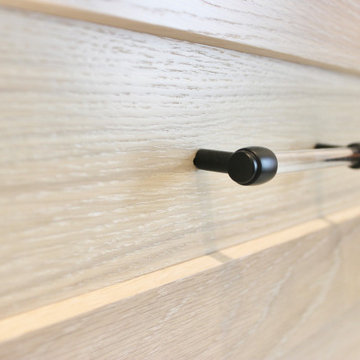
New home in Bettendorf Iowa with cabinetry, counters, appliances, and lighting from Village Home Stores for Aspen Homes of the Quad Cities.
Bathroom - mid-sized transitional 3/4 single-sink bathroom idea with flat-panel cabinets, white cabinets, quartz countertops, white countertops and a built-in vanity
Bathroom - mid-sized transitional 3/4 single-sink bathroom idea with flat-panel cabinets, white cabinets, quartz countertops, white countertops and a built-in vanity
 Morisset Design
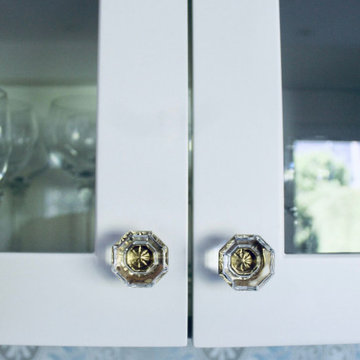
Eat-in kitchen - large traditional u-shaped medium tone wood floor eat-in kitchen idea in Montreal with a farmhouse sink, shaker cabinets, white cabinets, quartz countertops, blue backsplash, ceramic backsplash, paneled appliances, an island and white countertops




 Final Draft Cabinetry
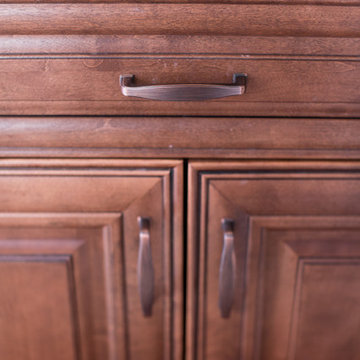
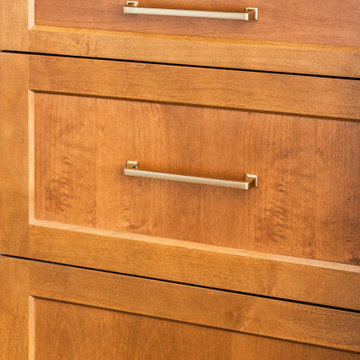
Close-up of the Lectus Beckham Flat profile on a stained alder drawer. The recessed panel, Chicory grain, and centered brass pull show the finish and hardware pairing used on all of the wood bases.


75