
Search results for "Nasa artemis" in Home Design Ideas

 The Bodily Works
Example of a mid-sized transitional enclosed carpeted and beige floor home theater design in Salt Lake City with gray walls and a wall-mounted tv

 Componance Design Inc.
modern handrail brackets by componance
FB-02 wall-mounted handrail brackets
www.componance.com
info@componance.com
604-771-5128
Project completed by Seattle Stair & Design

 User
UserGlass Barn Door in Acid Etched Glass and Chrome Hardware
Example of a mid-sized minimalist sliding dark wood floor hallway design in Orange County with white walls
Example of a mid-sized minimalist sliding dark wood floor hallway design in Orange County with white walls
Find the right local pro for your project

 Cypress Design Co.
Inspiration for a mid-sized 1960s master white tile and subway tile porcelain tile and white floor corner shower remodel in Providence with a two-piece toilet, gray walls, a pedestal sink and a hinged shower door

 Jordan Iverson Signature Homes
KuDa Photography
Large minimalist wooden u-shaped staircase photo with metal risers
Large minimalist wooden u-shaped staircase photo with metal risers

 MJS Designers Group
Whole house remodel by GAM Construction
Example of a small trendy gray one-story concrete exterior home design in Orlando
Example of a small trendy gray one-story concrete exterior home design in Orlando

 Interior Art
Solar Park - a place for kids of all ages
Ladera Ranch, CA
We were asked by Merit Property Management to paint & rejuvenate the solar system in this residential park. Even the solar system has to be protected from the weather and pets!
Please visit Jacqueline Coburn's Interior Art project files for more views into what can be done with paints, faux finishes, award winning artistic finishes, specialty artwork, Trompe L'oeil, Venetian Plasters, wood glazing, floor painting, ceiling details and many more. We hope you'll be inspired thru conscious design! Also visit Jackie Coburn's www.InteriorArt.net

 Siding & Windows Group Ltd
Siding & Windows Group remodeled the exterior of this Evanston, IL Home with James HardieShingle Straight Edge Siding in ColorPlus Technology New Color Deep Ocean and HardieTrim Smooth Boards in ColorPlus Technology Color Arctic White.

 T.A. French - Custom Builder
Example of a mid-sized transitional dark wood floor and brown floor double front door design in Austin with gray walls and a black front door

 Alexander Otis collection Llc.
Alexander Otis Collection Llc.
Example of a mid-sized classic gender-neutral carpeted dressing room design in Dallas with recessed-panel cabinets and dark wood cabinets
Example of a mid-sized classic gender-neutral carpeted dressing room design in Dallas with recessed-panel cabinets and dark wood cabinets

 CLOSET CONCEPTS LLC
Michael Klug
Example of a large classic gender-neutral light wood floor walk-in closet design in Milwaukee with dark wood cabinets
Example of a large classic gender-neutral light wood floor walk-in closet design in Milwaukee with dark wood cabinets

 CSDesign llc
We designed and installed this 15 years ago, before digital camera's....so I'm looking for a picture of it running! :)
This is an example of a contemporary landscaping in Seattle.
This is an example of a contemporary landscaping in Seattle.
 User
UserDetail of Iridescent Venetian plaster finish on all walls in Living Room by Christianson Lee Studios
Example of a transitional home design design in New York
Example of a transitional home design design in New York

 Gray Walker Interiors
The closet door in the entry is upholstered in hair-on-hide with nailhead trim.
Front door - small transitional dark wood floor front door idea in Charlotte
Front door - small transitional dark wood floor front door idea in Charlotte

 TreHus Architects+Interior Designers+Builders
Example of a large classic u-shaped dark wood floor eat-in kitchen design in Minneapolis with a double-bowl sink, recessed-panel cabinets, white cabinets, white backsplash, stainless steel appliances, an island and black countertops

 threshold interiors
Location: New York, NY, United States
This Loft was tastefully renovated back in the '90s, but was due for an update and an expansion of the kitchen and dining areas to accommodate the client's cooking skills and entertaining needs. EnlargIing the island and adding cabinetry to delineate the office, bar and dining areas was a priority. The bathroom was updated to feel like a tranquil spa with beautiful new tile, plumbing fixtures and cabinets. Our biggest challenge was coordinating the entire renovation while our client was out of town for the Summer!
Photographed by: James Salomon

 Kason Group Inc.
Custom Steel Canale Cover + Rain Chain Waterfall installed over an existing wooden canale. Kason Group Inc.


 Atelier Armbruster
Master bathroom
Photos: Natalia Lorca Ruiz
Mid-sized trendy master white tile and ceramic tile ceramic tile and black floor doorless shower photo in New York with flat-panel cabinets, white cabinets, a wall-mount toilet, white walls, an integrated sink, solid surface countertops and a hinged shower door
Mid-sized trendy master white tile and ceramic tile ceramic tile and black floor doorless shower photo in New York with flat-panel cabinets, white cabinets, a wall-mount toilet, white walls, an integrated sink, solid surface countertops and a hinged shower door
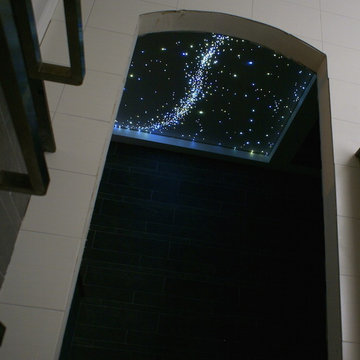
 Star Ceiling fiber optic LED light panels
Fiber Optic Star Ceiling with 1500 star that vary in brightness as a realistic twinkling. With 4 shooting star set to appear every 30 to 60 seconds interval. Backup system installed that guarantees a 20 to 30 years life span. Everything is custom made to the customer wishes.
4